LIBRARY
Cleveland Public Library
Walz Branch & Karam Senior Living
Cleveland Public Library Walz Branch
& Karam Senior Living
Cleveland Public Library Walz Branch & Karam Senior Living
Cleveland Public Library Walz Branch & Karam Senior Living
A new library and a 51-unit senior living community share one home, where shared spaces bring neighborhood children and seniors together in ways neither program could offer alone.
—Always By Design
A new library and a 51-unit senior living community share one home, where shared spaces bring neighborhood children and seniors together in ways neither program could offer alone.
—Always By Design
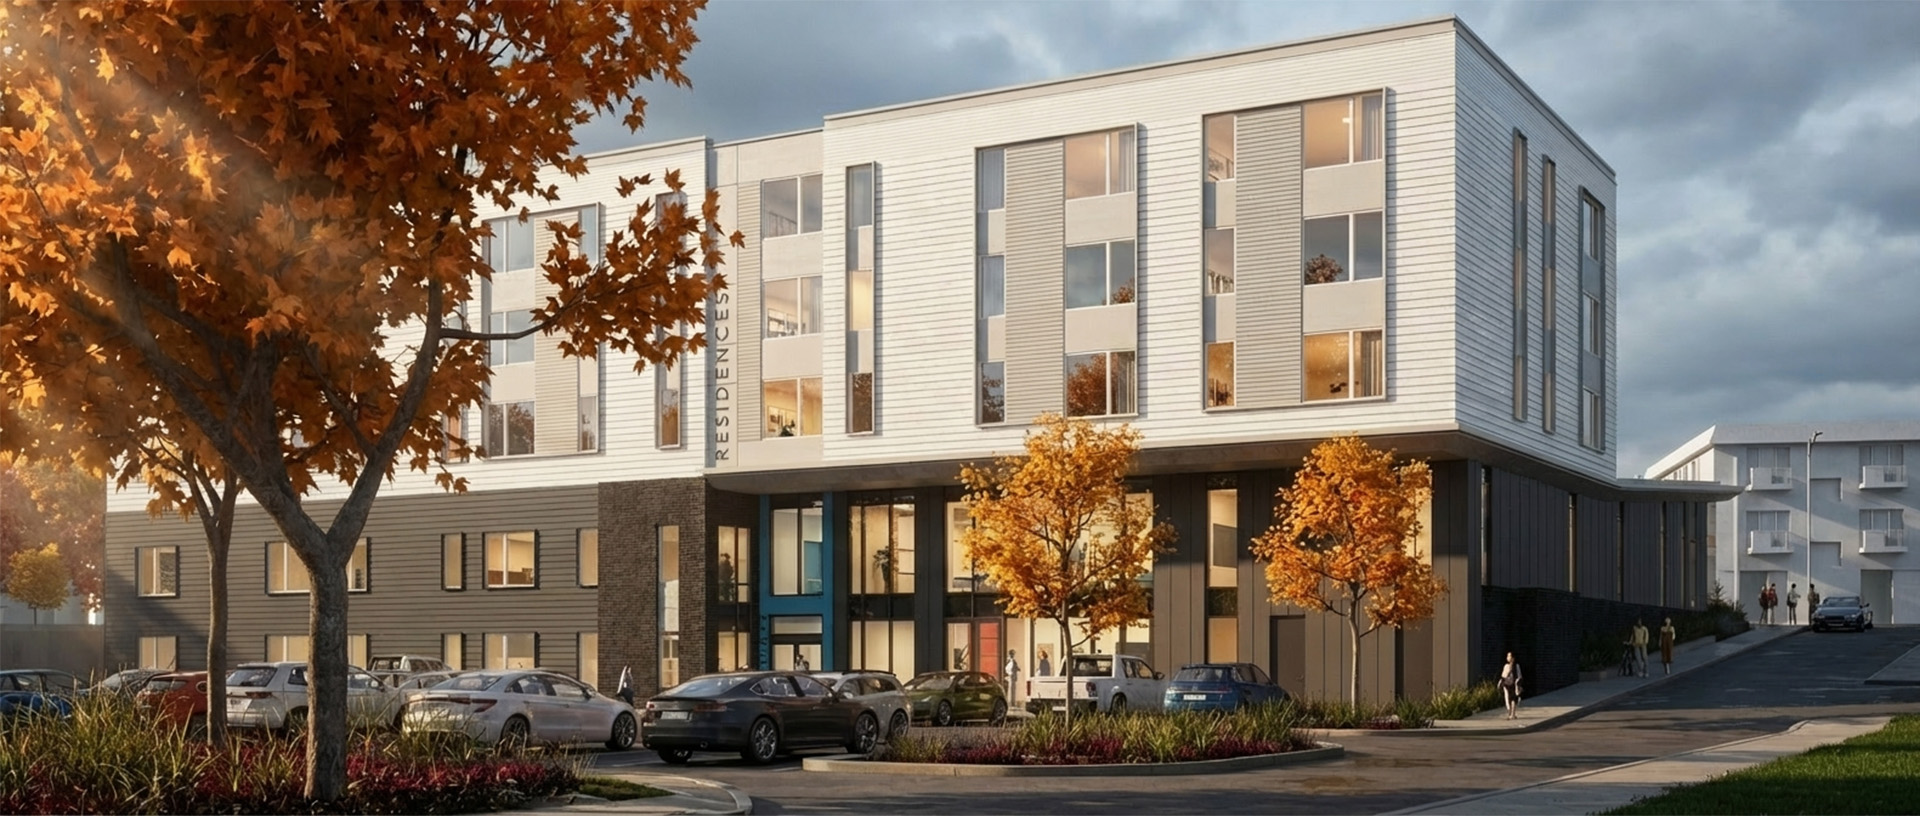
When two aging buildings on neighboring sites both needed reinvestment, the Cleveland Public Library and Northwest Neighborhoods CDC saw an opportunity in the challenge. Rather than rebuild separately, the two organizations partnered to imagine something neither could achieve alone, and engaged Bialosky as Design Architect and Robert P. Madison International as Architect of Record to bring that vision to life. The result is the new Walz Branch, co-located with Karam Senior Living, a 51-unit affordable senior housing community. Together, they give the neighborhood an expanded, 21st-century library and shared amenities that would have been out of reach for either program on its own.
Originally built in 1980, the Glenville Branch exudes strong architectural character and geometric rigor. The renovation sought to modernize the bold, angular brick building both aesthetically and in program. Now, as a celebrated workforce hub and digital innovation center, the library prioritizes technology access and career training in a neighborhood with a proud history of creativity and entrepreneurship.
Originally built in 1980, the Glenville Branch exudes strong architectural character and geometric rigor. The renovation sought to modernize the bold, angular brick building both aesthetically and in program. Now, as a celebrated workforce hub and digital innovation center, the library prioritizes technology access and career training in a neighborhood with a proud history of creativity and entrepreneurship.
Originally built in 1980, the Glenville Branch exudes strong architectural character and geometric rigor. The renovation sought to modernize the bold, angular brick building both aesthetically and in program. Now, as a celebrated workforce hub and digital innovation center, the library prioritizes technology access and career training in a neighborhood with a proud history of creativity and entrepreneurship.
Originally built in 1980, the Glenville Branch exudes strong architectural character and geometric rigor. The renovation sought to modernize the bold, angular brick building both aesthetically and in program. Now, as a celebrated workforce hub and digital innovation center, the library prioritizes technology access and career training in a neighborhood with a proud history of creativity and entrepreneurship.
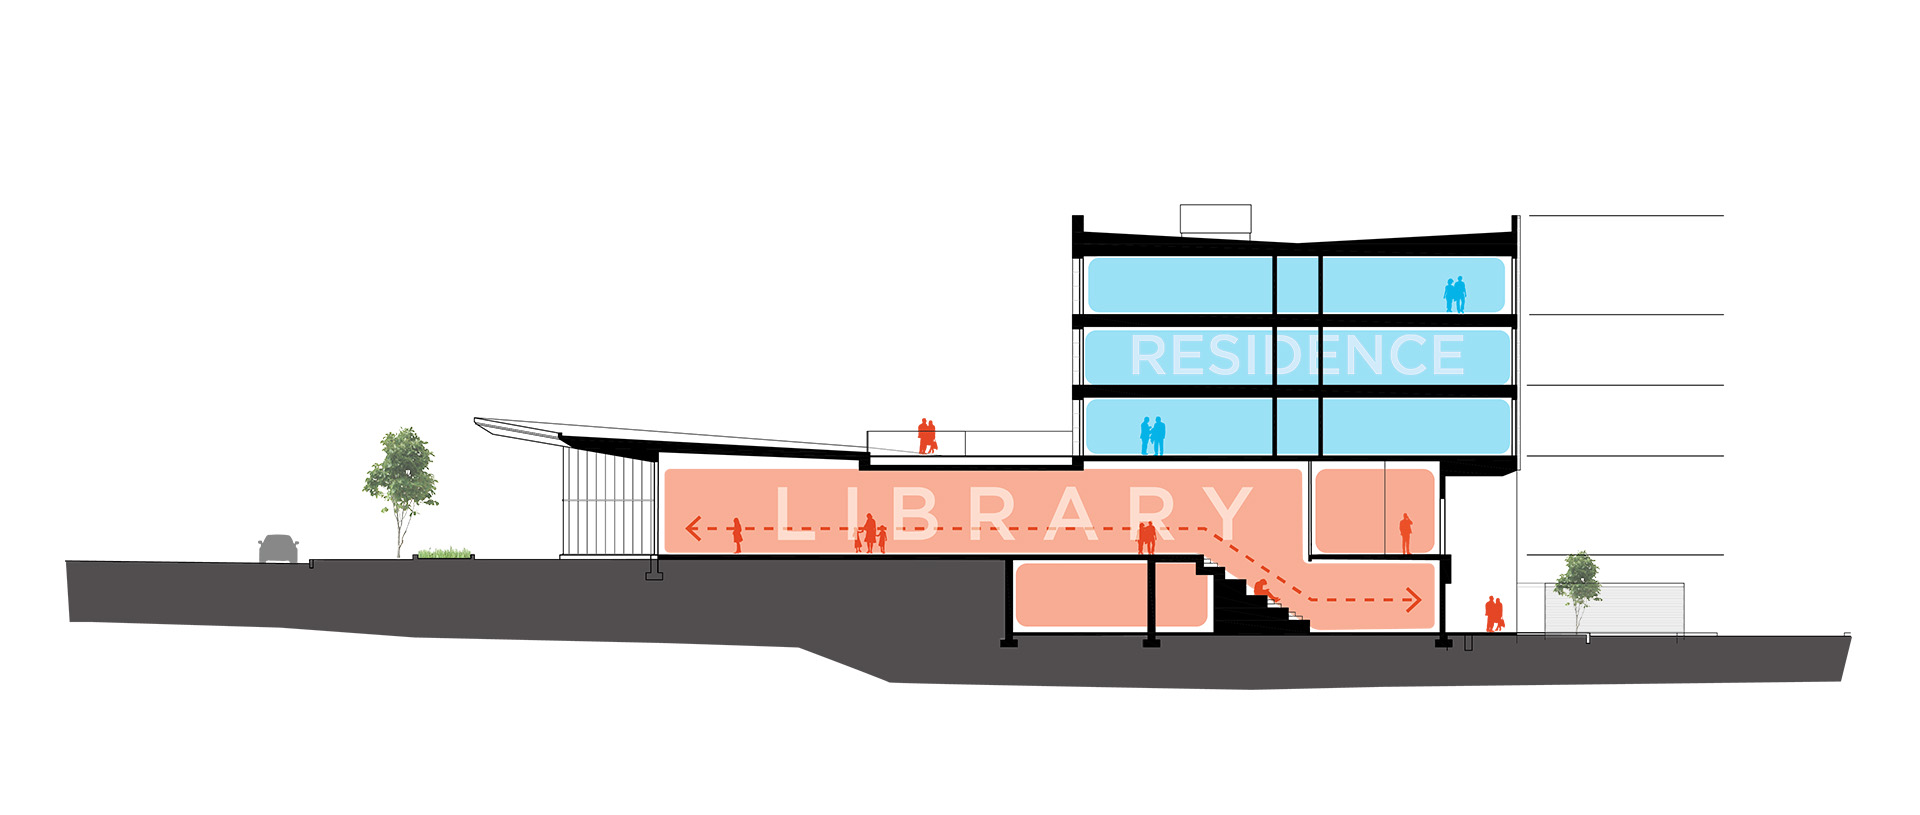
The real promise of the project lies in what happens when a senior community and a public library share a home. The natural synergy between the two creates a platform for senior wellness initiatives, strengthened by the many partners and services the library already brings through its doors. Growing from careful collaboration and inventive planning, the whole becomes far greater than the sum of its parts. Together, the two tenants support a dynamic mix of spaces neither could have provided independently, from flexible, multipurpose meeting rooms to a generous public forecourt plaza that enlivens the street corner and welcomes the wider neighborhood in. Throughout the design, particular care went into honoring the needs of both groups at once. The building is thoughtfully organized to give senior residents security, privacy, and a genuine sense of home, while a series of carefully choreographed shared spaces gives library patrons and residents natural, comfortable ways to cross paths and connect.

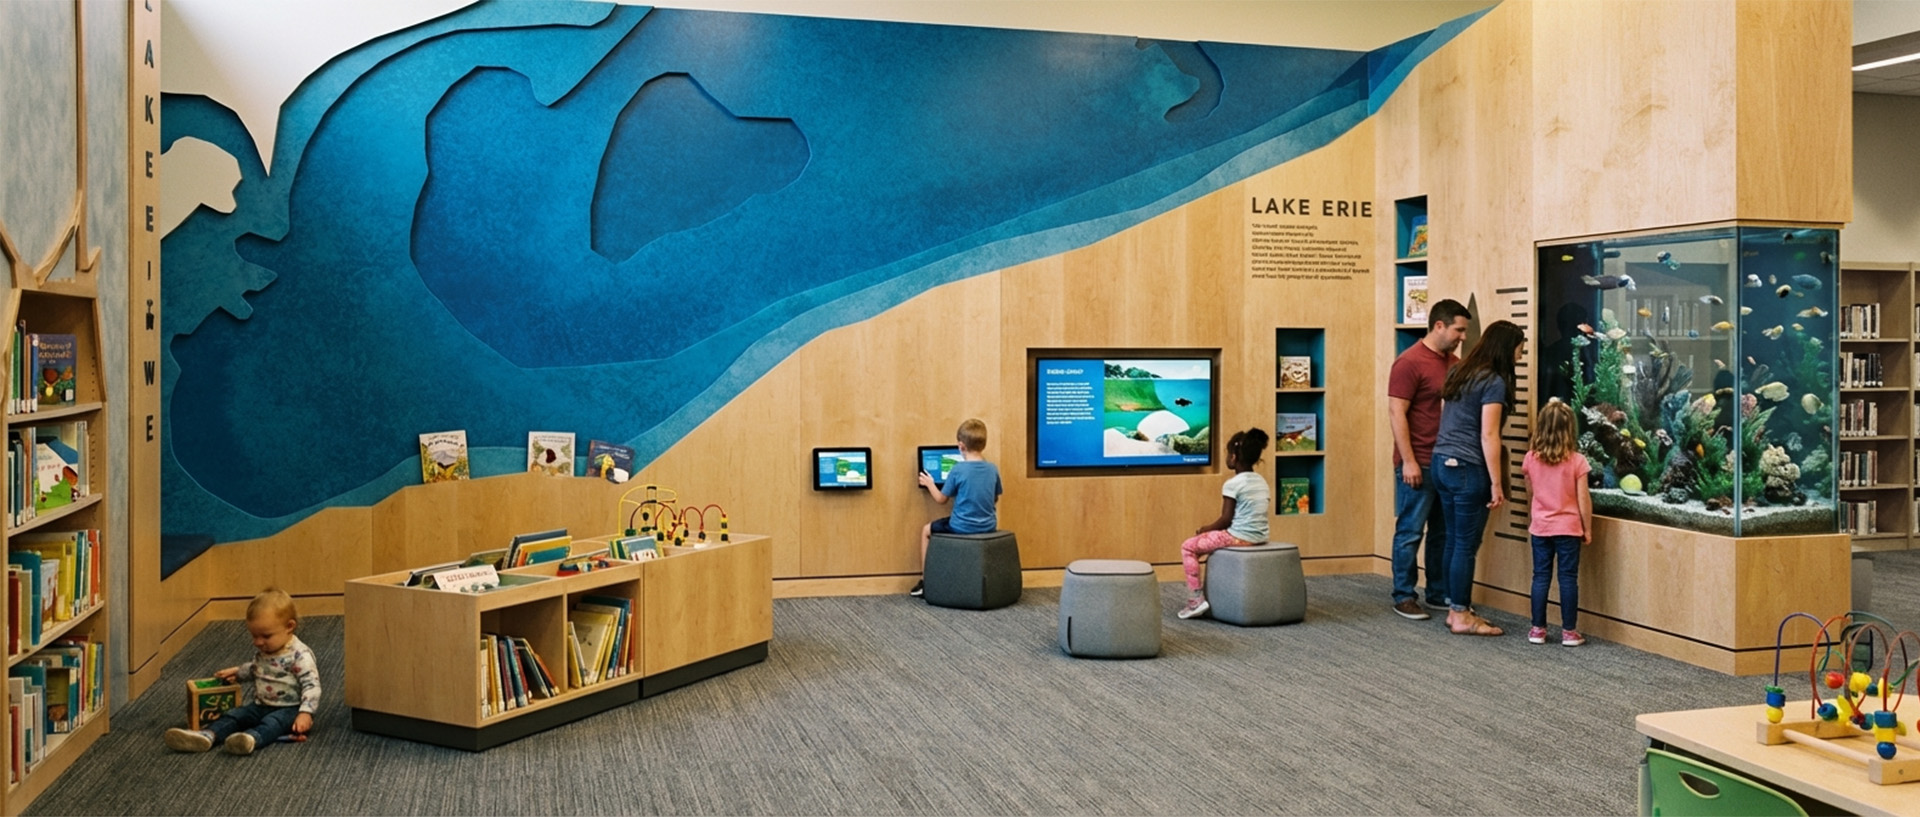
A distinctive folded perforated metal screen filters natural light like dappled sunlight through trees while allowing the building to glow as a community beacon in the evening. The screen pulls away above the entrance to propel visitors toward the front door while maintaining visual transparency at street level. Inside, a faceted, stretched fabric ceiling controls acoustics with dynamic geometric forms that echo the angular vocabulary of the exterior screen. This unified geometric language extends throughout the building. The children's area employs tangram-inspired shapes in shelving, fabrics, and interactive elements, creating a whimsical, engaging space for young families that reinforces the design's formal consistency.
A distinctive folded perforated metal screen filters natural light like dappled sunlight through trees while allowing the building to glow as a community beacon in the evening. The screen pulls away above the entrance to propel visitors toward the front door while maintaining visual transparency at street level. Inside, a faceted, stretched fabric ceiling controls acoustics with dynamic geometric forms that echo the angular vocabulary of the exterior screen. This unified geometric language extends throughout the building. The children's area employs tangram-inspired shapes in shelving, fabrics, and interactive elements, creating a whimsical, engaging space for young families that reinforces the design's formal consistency.
A distinctive folded perforated metal screen filters natural light like dappled sunlight through trees while allowing the building to glow as a community beacon in the evening. The screen pulls away above the entrance to propel visitors toward the front door while maintaining visual transparency at street level. Inside, a faceted, stretched fabric ceiling controls acoustics with dynamic geometric forms that echo the angular vocabulary of the exterior screen. This unified geometric language extends throughout the building. The children's area employs tangram-inspired shapes in shelving, fabrics, and interactive elements, creating a whimsical, engaging space for young families that reinforces the design's formal consistency.
A distinctive folded perforated metal screen filters natural light like dappled sunlight through trees while allowing the building to glow as a community beacon in the evening. The screen pulls away above the entrance to propel visitors toward the front door while maintaining visual transparency at street level. Inside, a faceted, stretched fabric ceiling controls acoustics with dynamic geometric forms that echo the angular vocabulary of the exterior screen. This unified geometric language extends throughout the building. The children's area employs tangram-inspired shapes in shelving, fabrics, and interactive elements, creating a whimsical, engaging space for young families that reinforces the design's formal consistency.
More than a library and a place to live, Walz Branch and Karam Senior Living stand as a model for how shared investment can knit a neighborhood closer together, serving an evolving and diverse urban community with distinction for years to come.
The project is currently under construction, opening in the Spring of 2027.
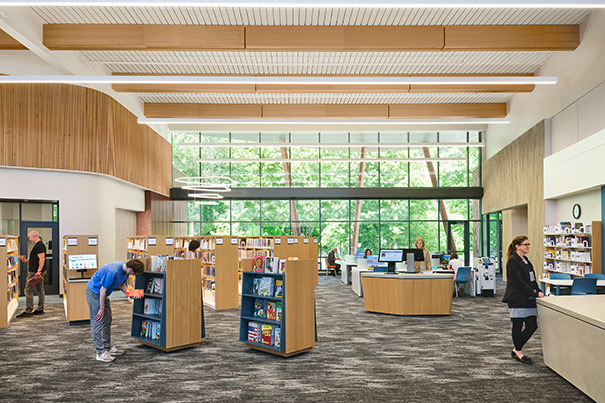

While the renovation largely maintains the original footprint, strategic additions to the east and the rebuilt central volume add transparency and street prominence. The height of the central infill greets visitors with a dramatic double-height space that connects directly to collections, meeting spaces, and specialized maker areas focused on workforce readiness. That engineered volume acts as a dramatic, light-filled technology commons that adapts between a space for exploration and a central, social plaza.
While the renovation largely maintains the original footprint, strategic additions to the east and the rebuilt central volume add transparency and street prominence. The height of the central infill greets visitors with a dramatic double-height space that connects directly to collections, meeting spaces, and specialized maker areas focused on workforce readiness. That engineered volume acts as a dramatic, light-filled technology commons that adapts between a space for exploration and a central, social plaza.
While the renovation largely maintains the original footprint, strategic additions to the east and the rebuilt central volume add transparency and street prominence. The height of the central infill greets visitors with a dramatic double-height space that connects directly to collections, meeting spaces, and specialized maker areas focused on workforce readiness. That engineered volume acts as a dramatic, light-filled technology commons that adapts between a space for exploration and a central, social plaza.
While the renovation largely maintains the original footprint, strategic additions to the east and the rebuilt central volume add transparency and street prominence. The height of the central infill greets visitors with a dramatic double-height space that connects directly to collections, meeting spaces, and specialized maker areas focused on workforce readiness. That engineered volume acts as a dramatic, light-filled technology commons that adapts between a space for exploration and a central, social plaza.
CLIENT
CLIENT
LOCATION
Cleveland, OH
Cleveland, OH
SIZE
10,500 SF Library
52,000 SF Housing / 51 Units
12,500 SF
SERVICES
FIRM ROLE
Stakeholder Engagement
Design Architect
Interior Design
MEP Engineering

Want to Learn More?
Want to Learn More?
Want to Learn More?
Want to Learn More?
Want to Learn More?
To learn more about our Library projects, contact Aaron Hill or view our Library Experience Book below.
P. 216 308 2470
E. ahill@bialosky.com
To learn more about our Library projects, contact Aaron Hill or view our Library Experience Book below.
P. 216 308 2470
E. ahill@bialosky.com
To learn more about our Library projects, contact Aaron Hill or view our Library Experience Book below.
P. 216 308 2470
E. ahill@bialosky.com
To learn more about our Library projects, contact Aaron Hill or view our Library Experience Book below.
P. 216 308 2470
E. ahill@bialosky.com
To learn more about our Library projects, contact Aaron Hill or view our Library Experience Book below.
P. 216 308 2470
E. ahill@bialosky.com