RESIDENTIAL
J Residence
Our clients had spent twenty years cultivating a garden their 1920 Tudor could barely see. The addition reframes the house around it, trading small windows and a choppy plan for daylight, generous ceilings, and an everyday arrival worthy of the way the family actually lives.
—Always By Design
Our clients had spent twenty years cultivating a garden their 1920 Tudor could barely see. The addition reframes the house around it, trading small windows and a choppy plan for daylight, generous ceilings, and an everyday arrival worthy of the way the family actually lives.
—Always By Design
Our clients had spent twenty years cultivating a garden their 1920 Tudor could barely see. The addition reframes the house around it, trading small windows and a choppy plan for daylight, generous ceilings, and an everyday arrival worthy of the way the family actually lives.
—Always By Design
Our clients had spent twenty years cultivating a garden their 1920 Tudor could barely see. The addition reframes the house around it, trading small windows and a choppy plan for daylight, generous ceilings, and an everyday arrival worthy of the way the family actually lives.
—Always By Design
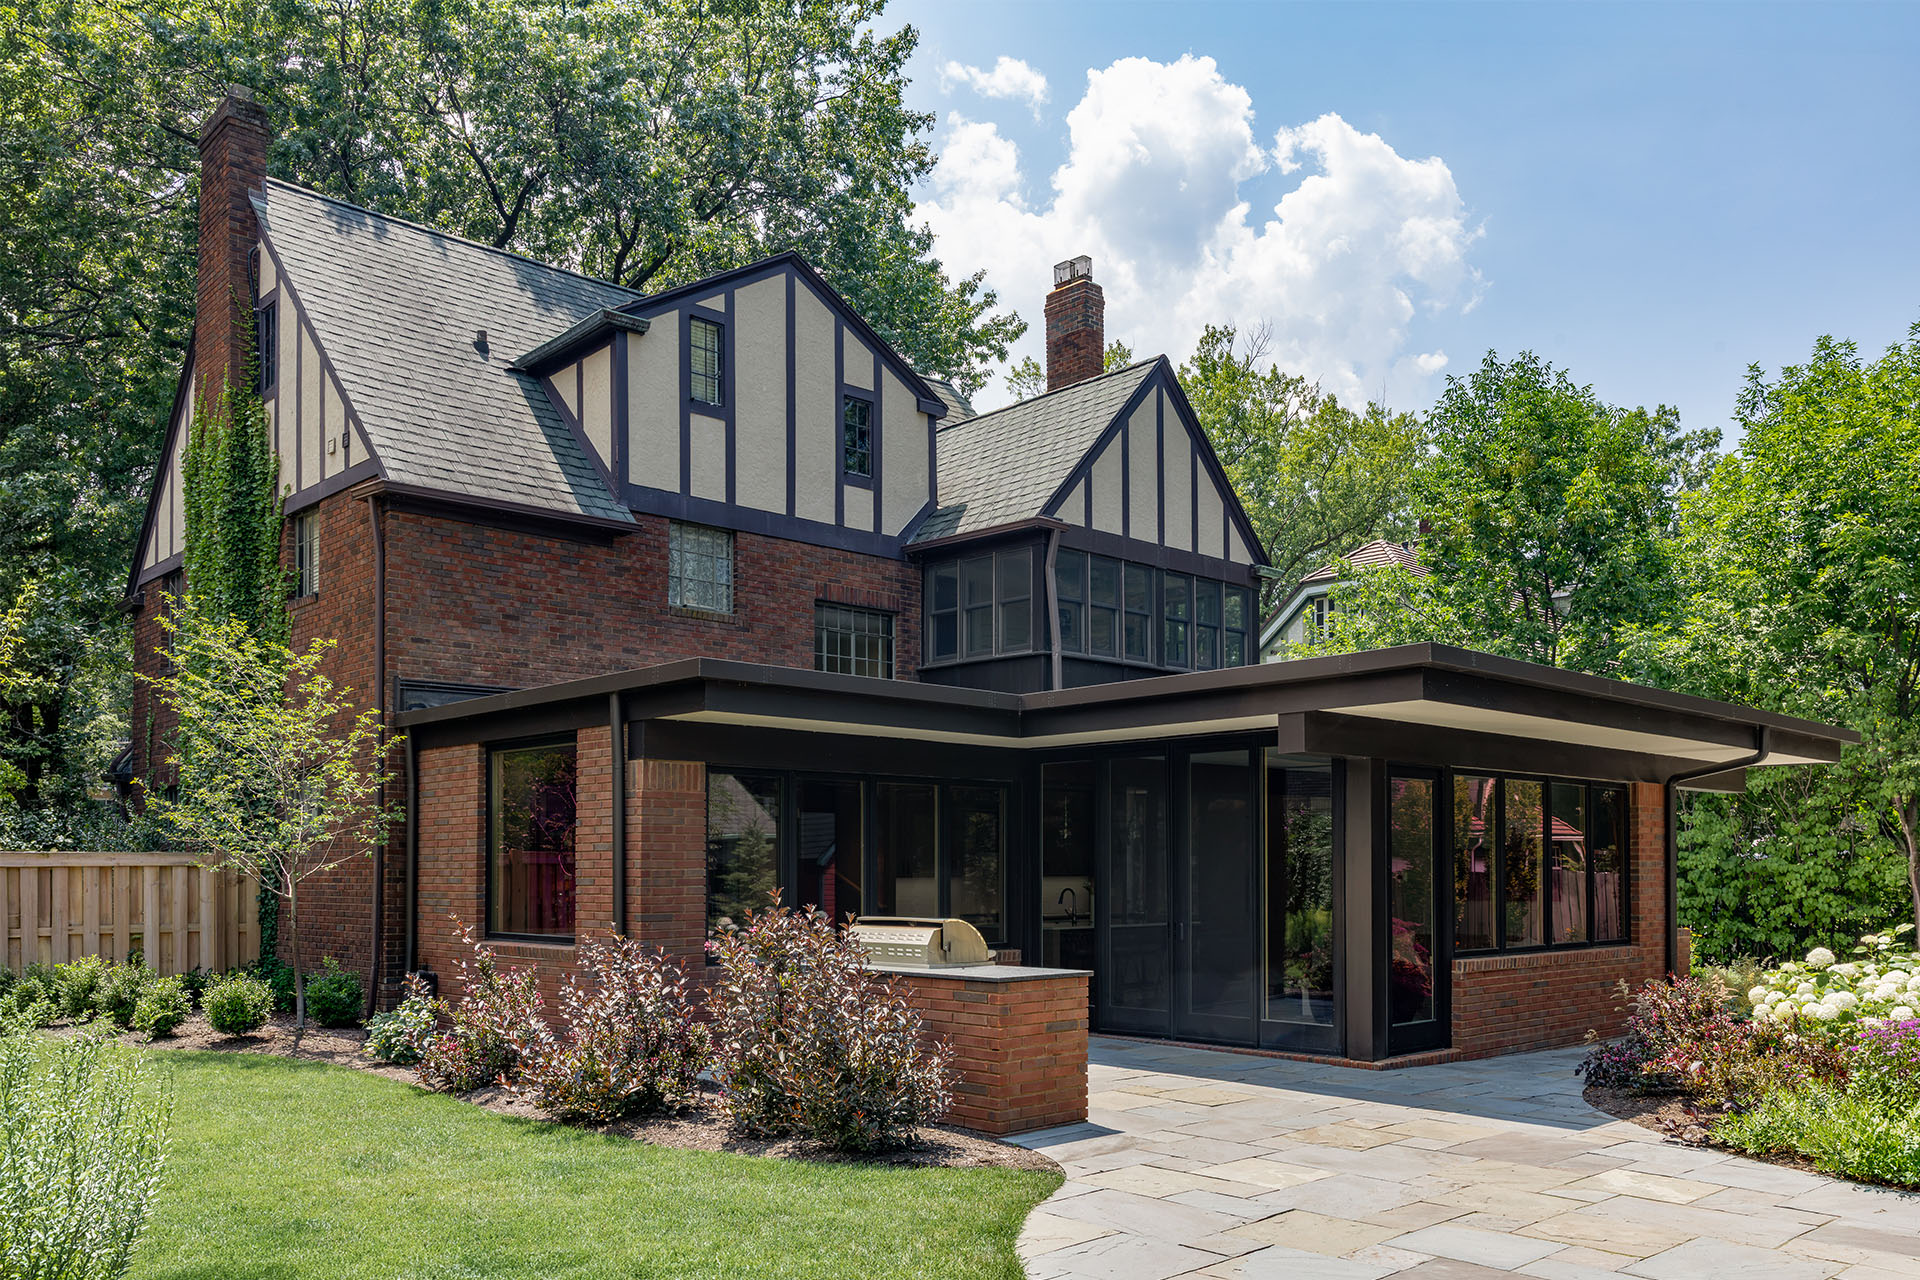
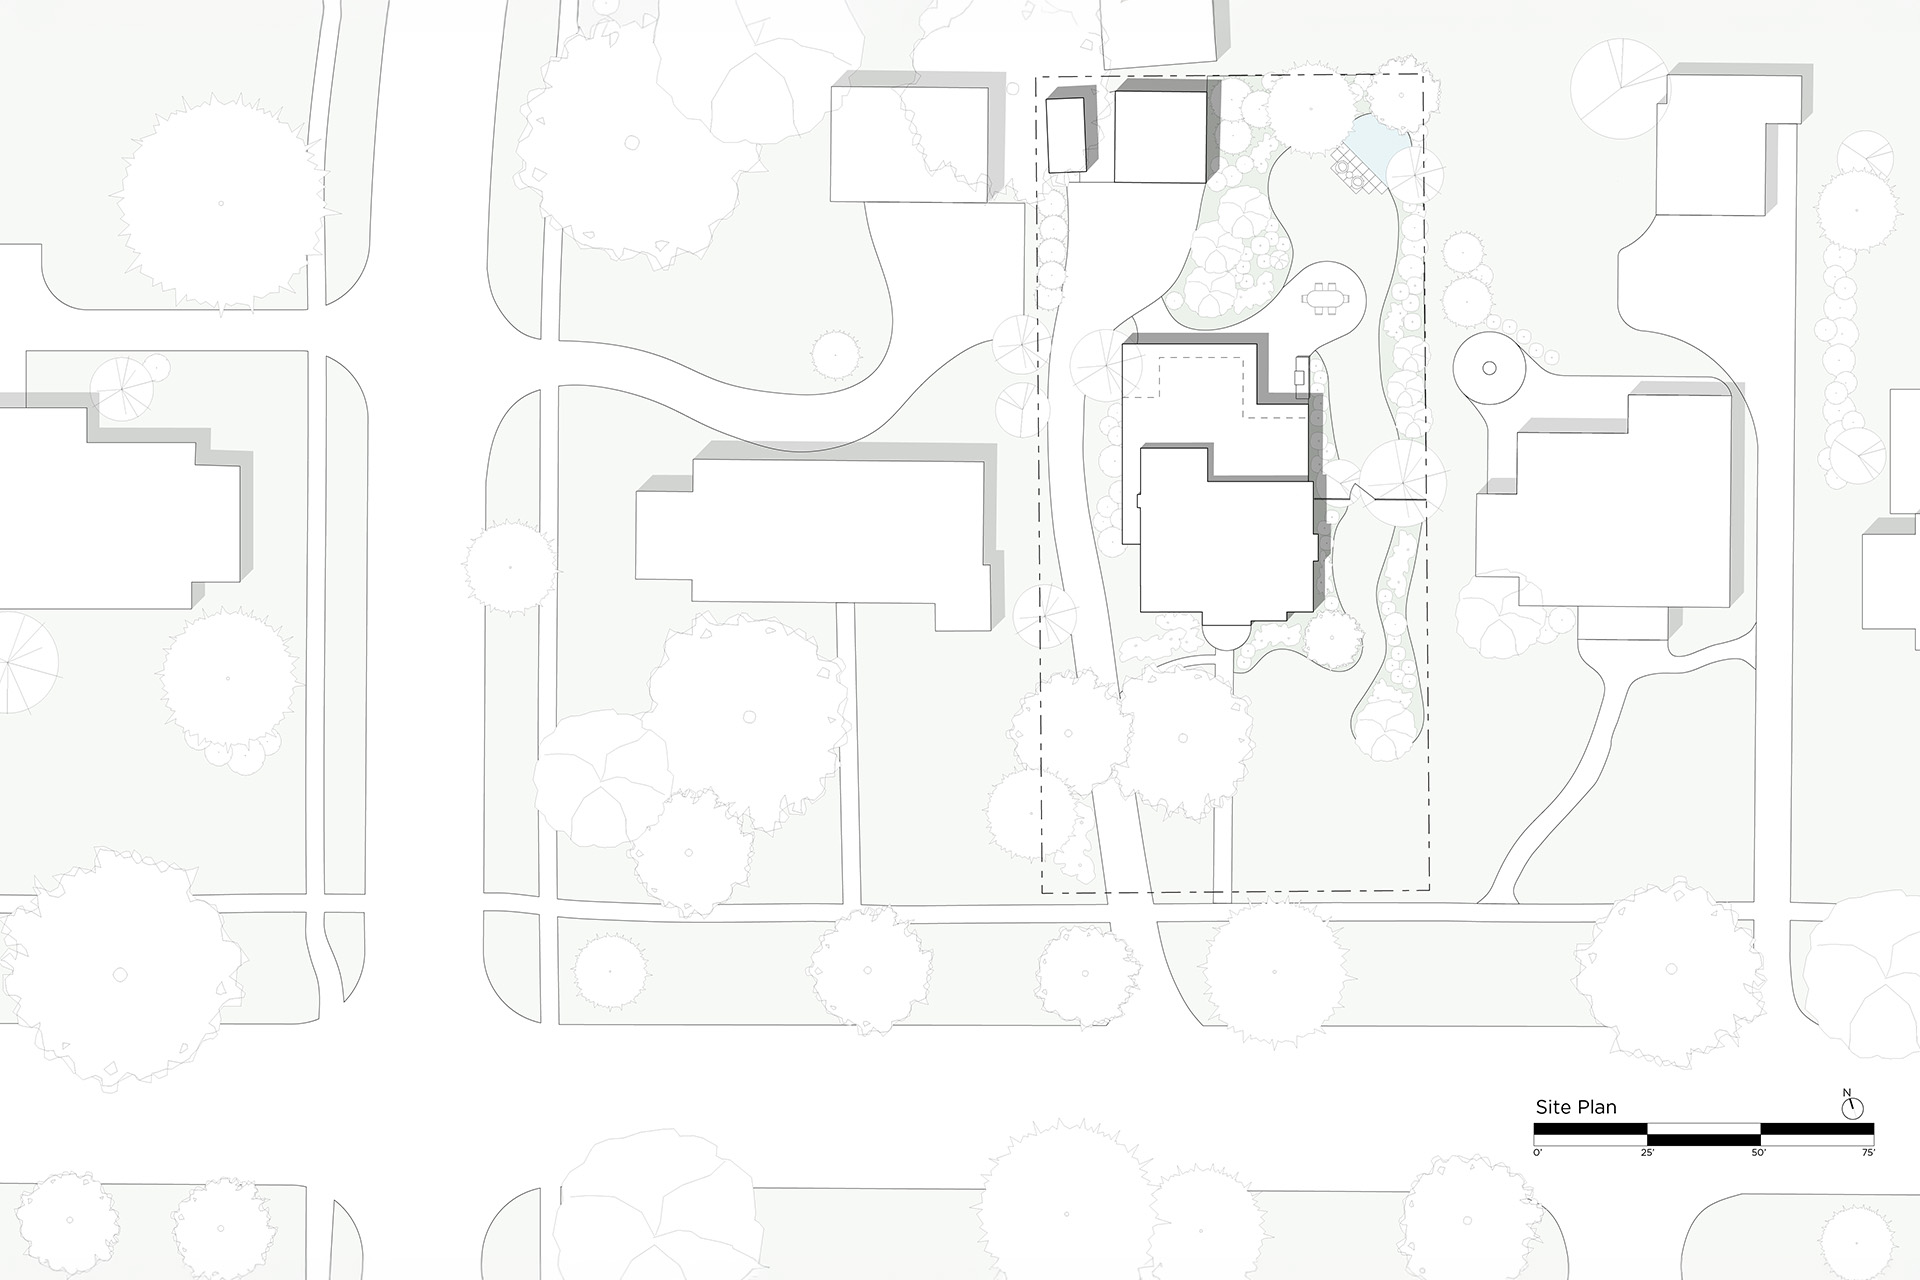
For twenty years, the owners of this 1920 Tudor lived with a quiet contradiction. Outside, a garden built by hand over two decades: perennial beds, a frog pond, a fountain. Inside, small windows and a choppy plan that kept it all at arm's length. The house was beautiful but it was dark, and the kitchen was too small for people who love to cook.
For twenty years, the owners of this 1920 Tudor lived with a quiet contradiction. Outside, a garden built by hand over two decades: perennial beds, a frog pond, a fountain. Inside, small windows and a choppy plan that kept it all at arm's length. The house was beautiful but it was dark, and the kitchen was too small for people who love to cook.
For twenty years, the owners of this 1920 Tudor lived with a quiet contradiction. Outside, a garden built by hand over two decades: perennial beds, a frog pond, a fountain. Inside, small windows and a choppy plan that kept it all at arm's length. The house was beautiful but it was dark, and the kitchen was too small for people who love to cook.
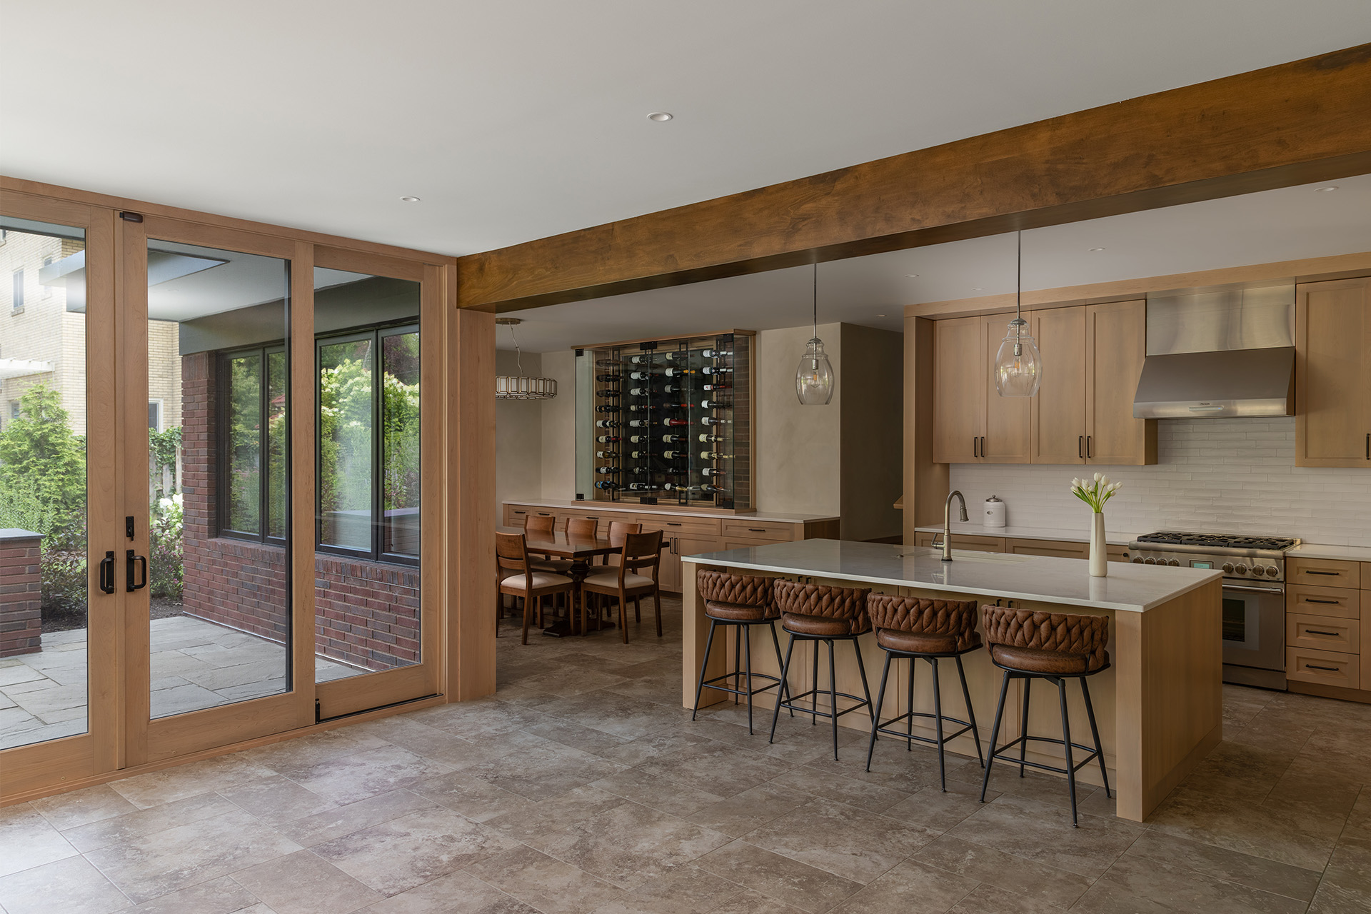
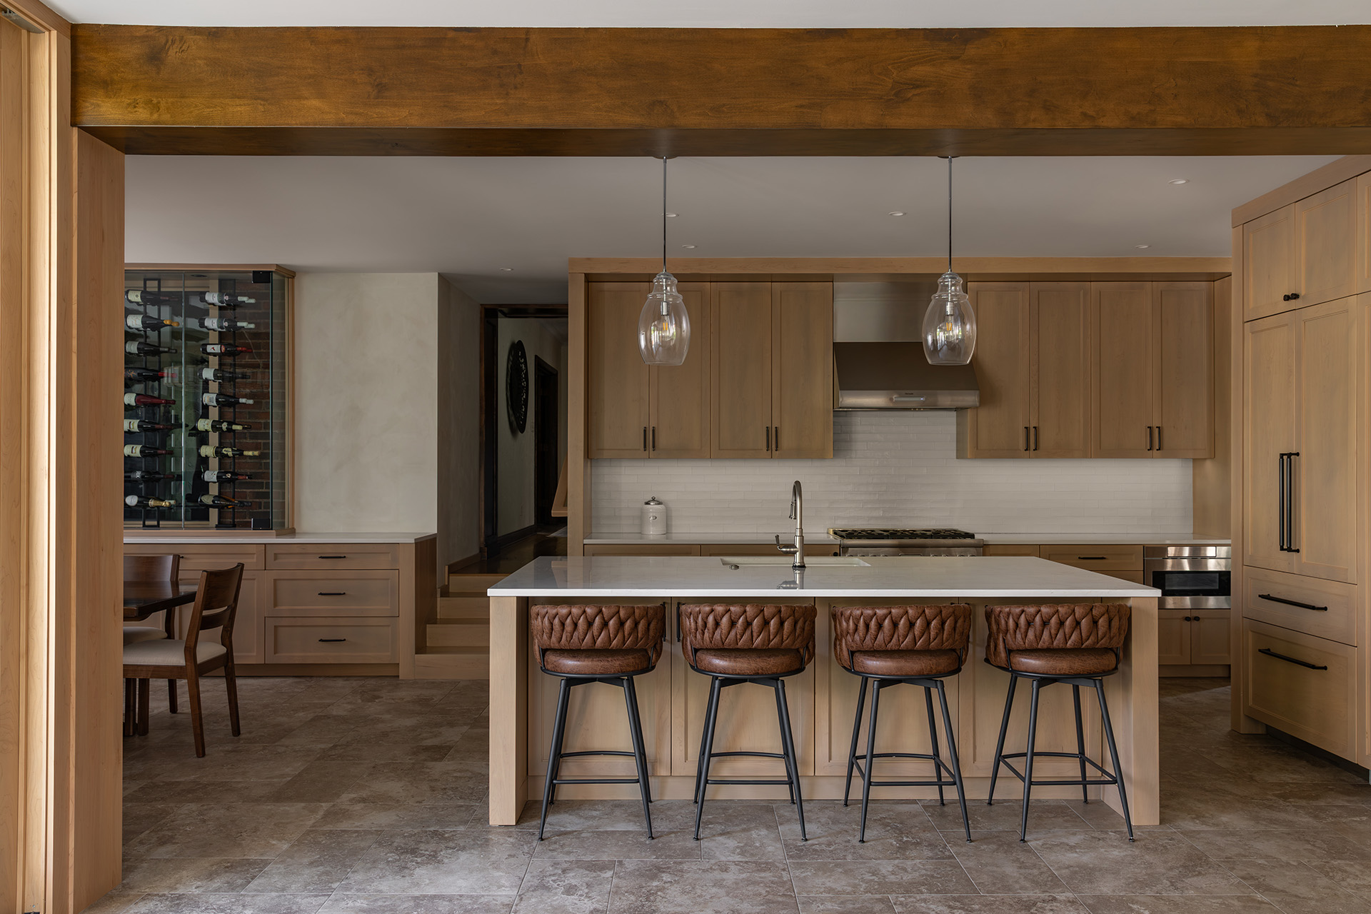
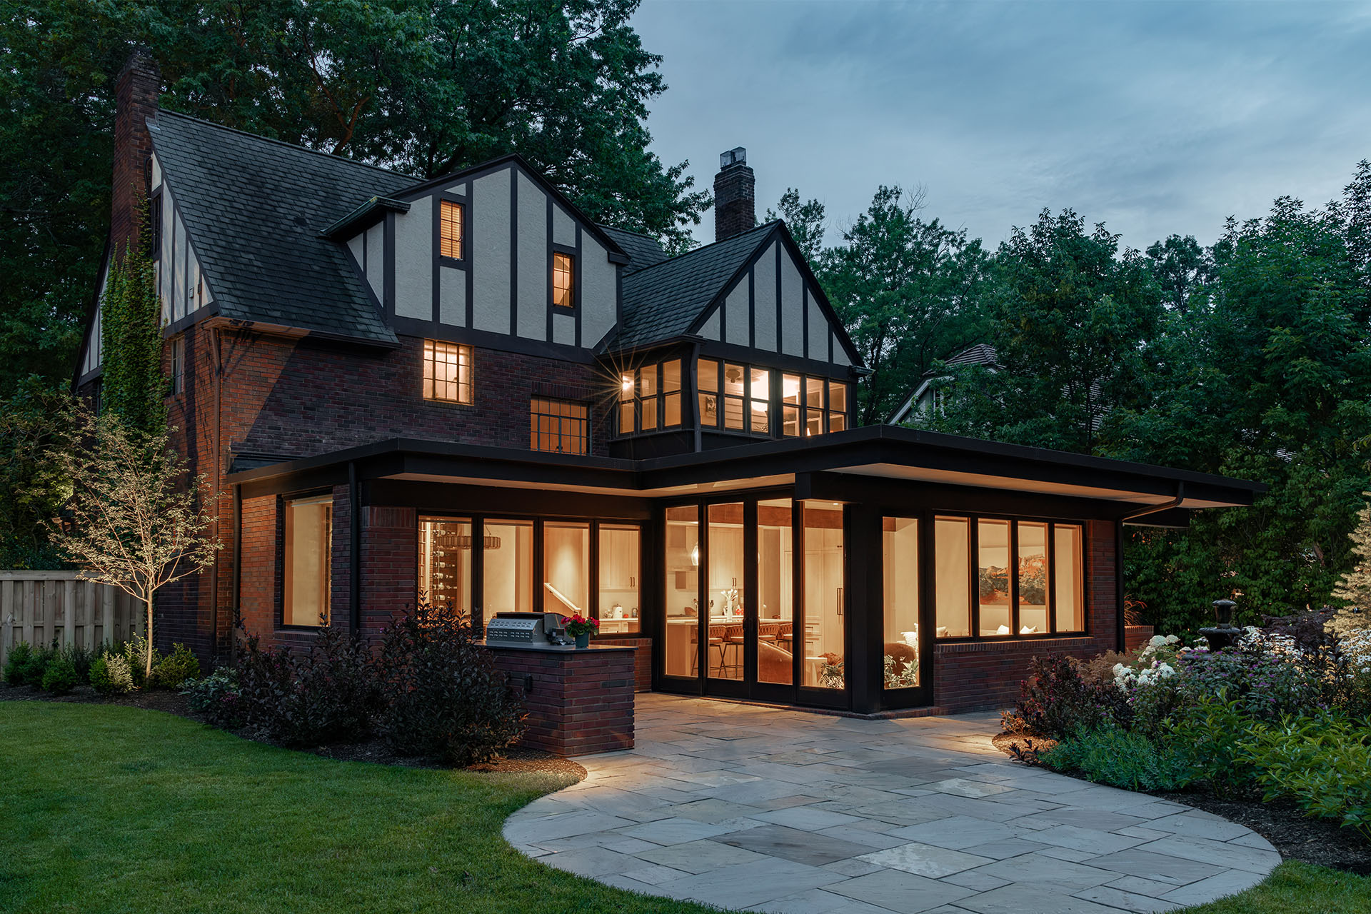
The addition is an argument for light without exposure. Glass opens wide toward the garden and closes down toward the neighbors on either side, so the rooms borrow the landscape without inviting an audience. Proportion, material, and detail defer to the original Tudor.
The addition is an argument for light without exposure. Glass opens wide toward the garden and closes down toward the neighbors on either side, so the rooms borrow the landscape without inviting an audience. Proportion, material, and detail defer to the original Tudor.
The addition is an argument for light without exposure. Glass opens wide toward the garden and closes down toward the neighbors on either side, so the rooms borrow the landscape without inviting an audience. Proportion, material, and detail defer to the original Tudor.
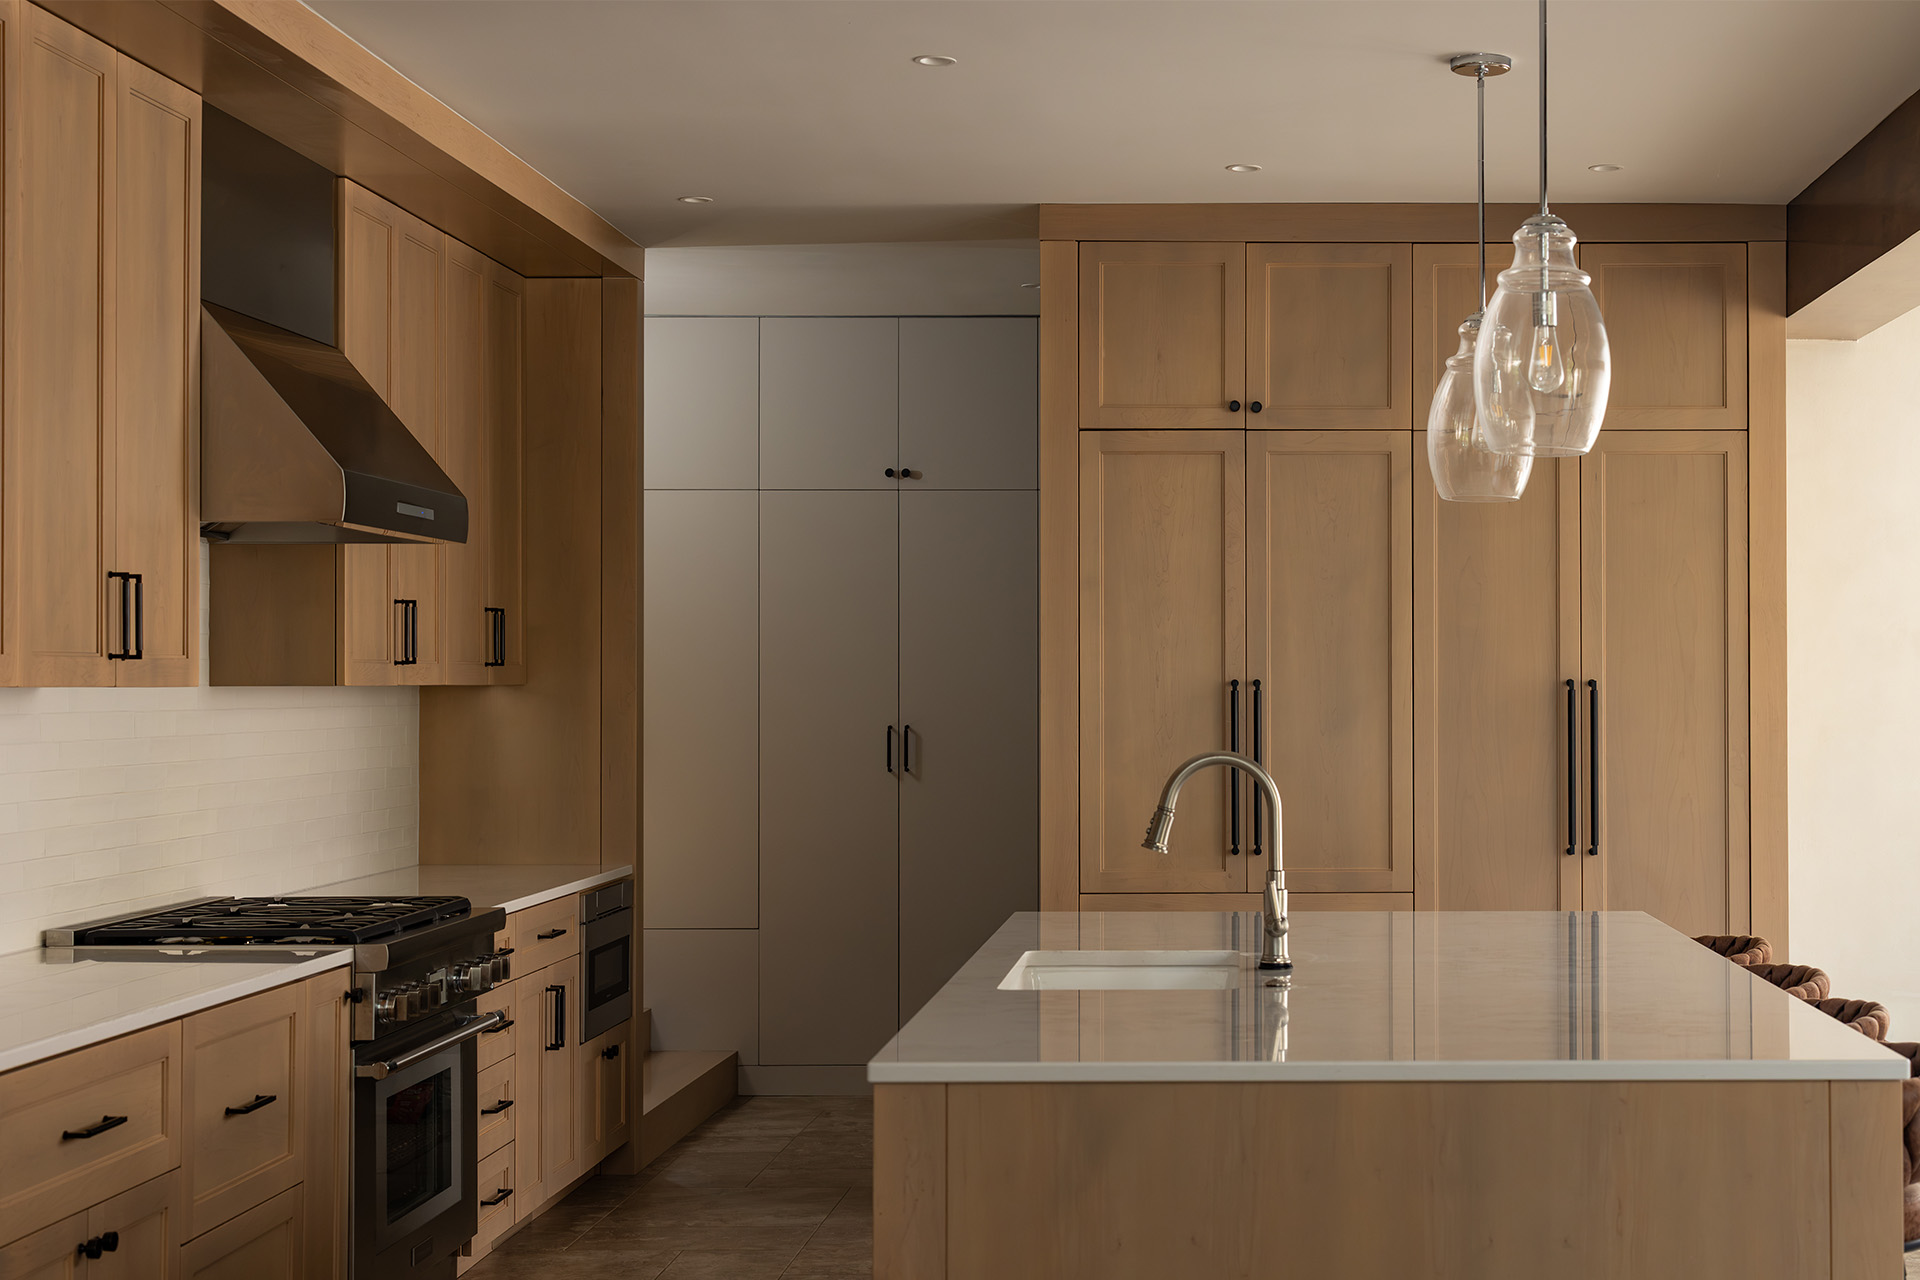
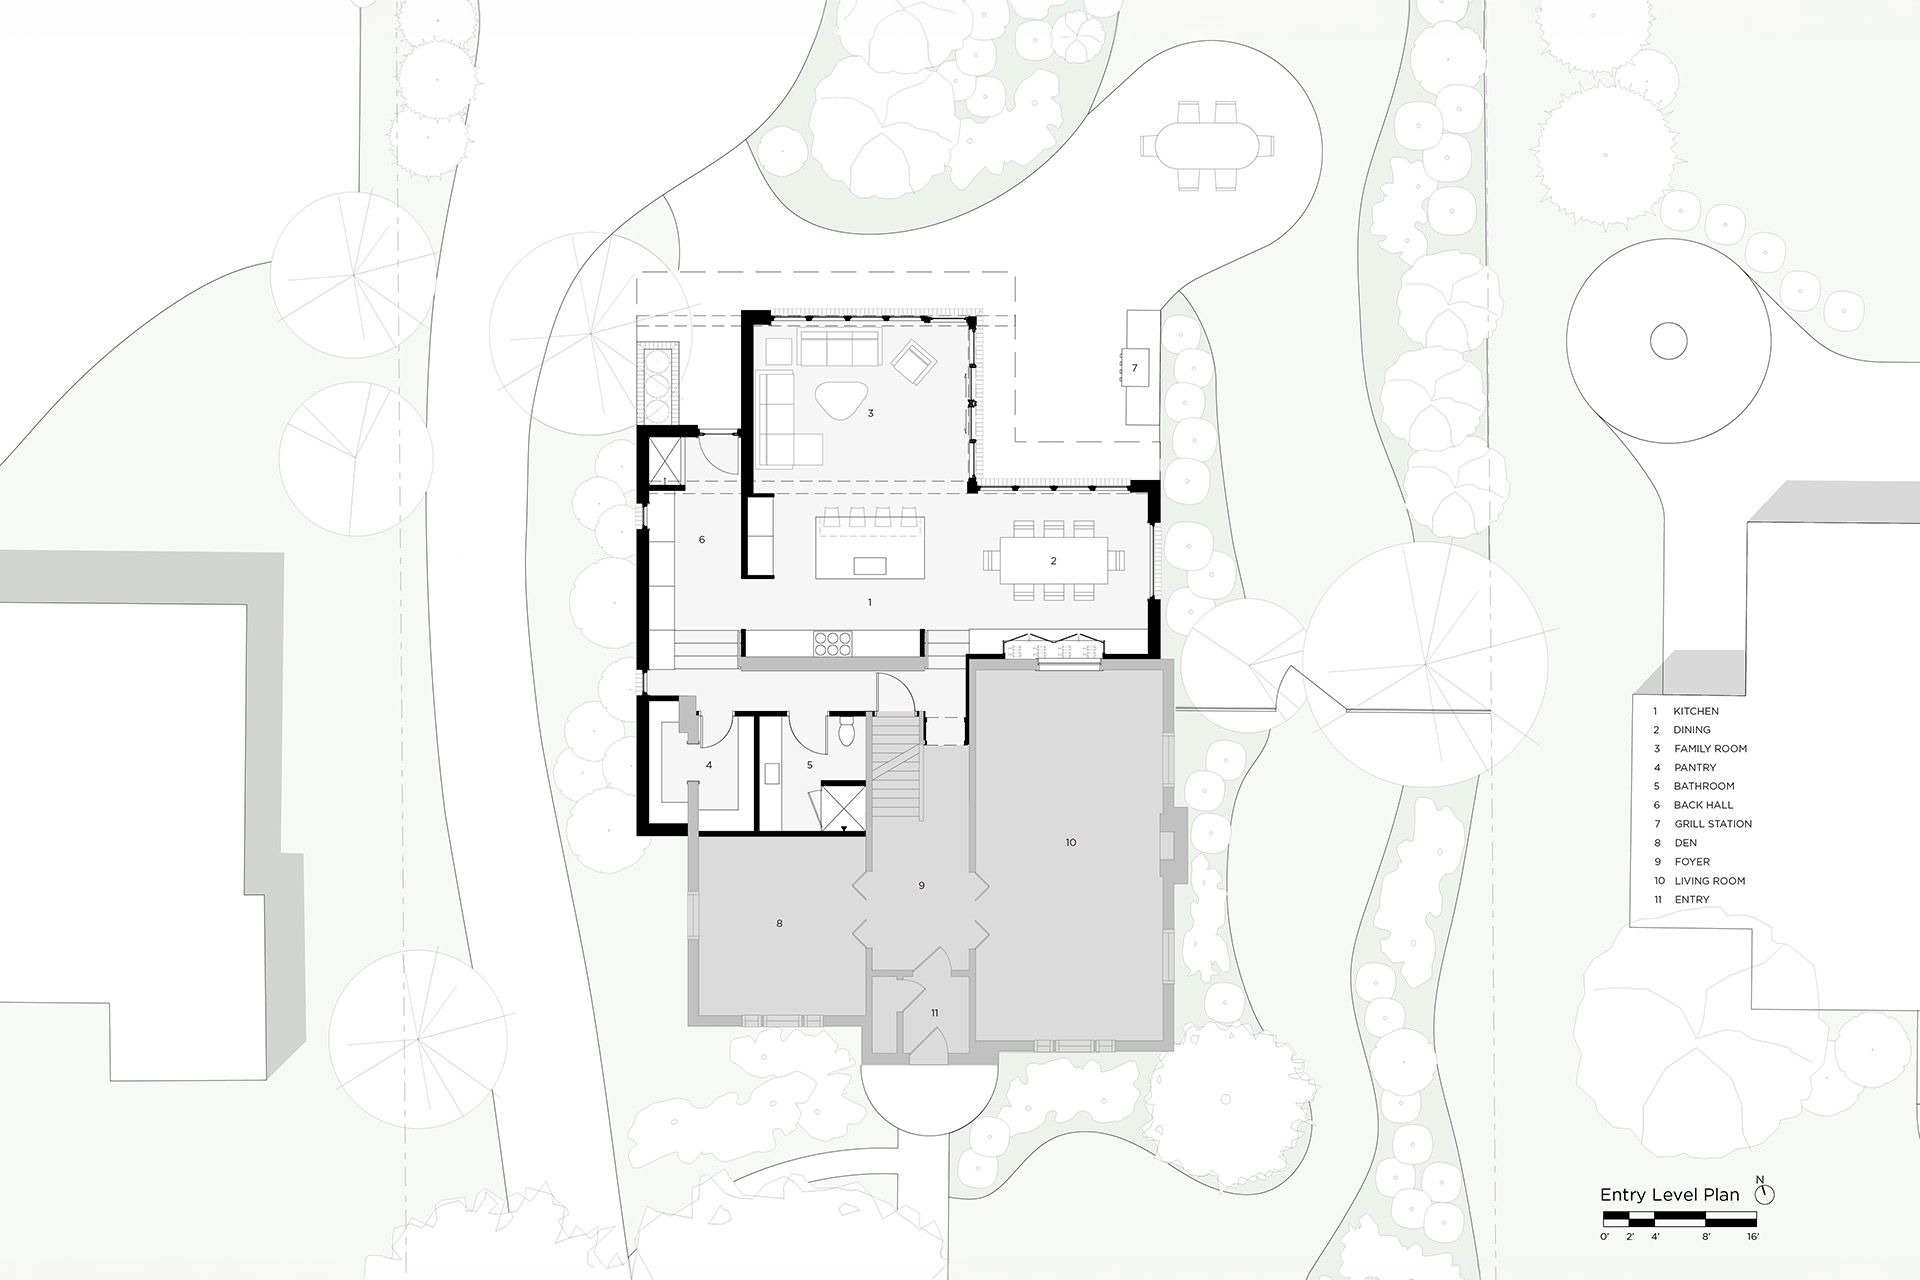
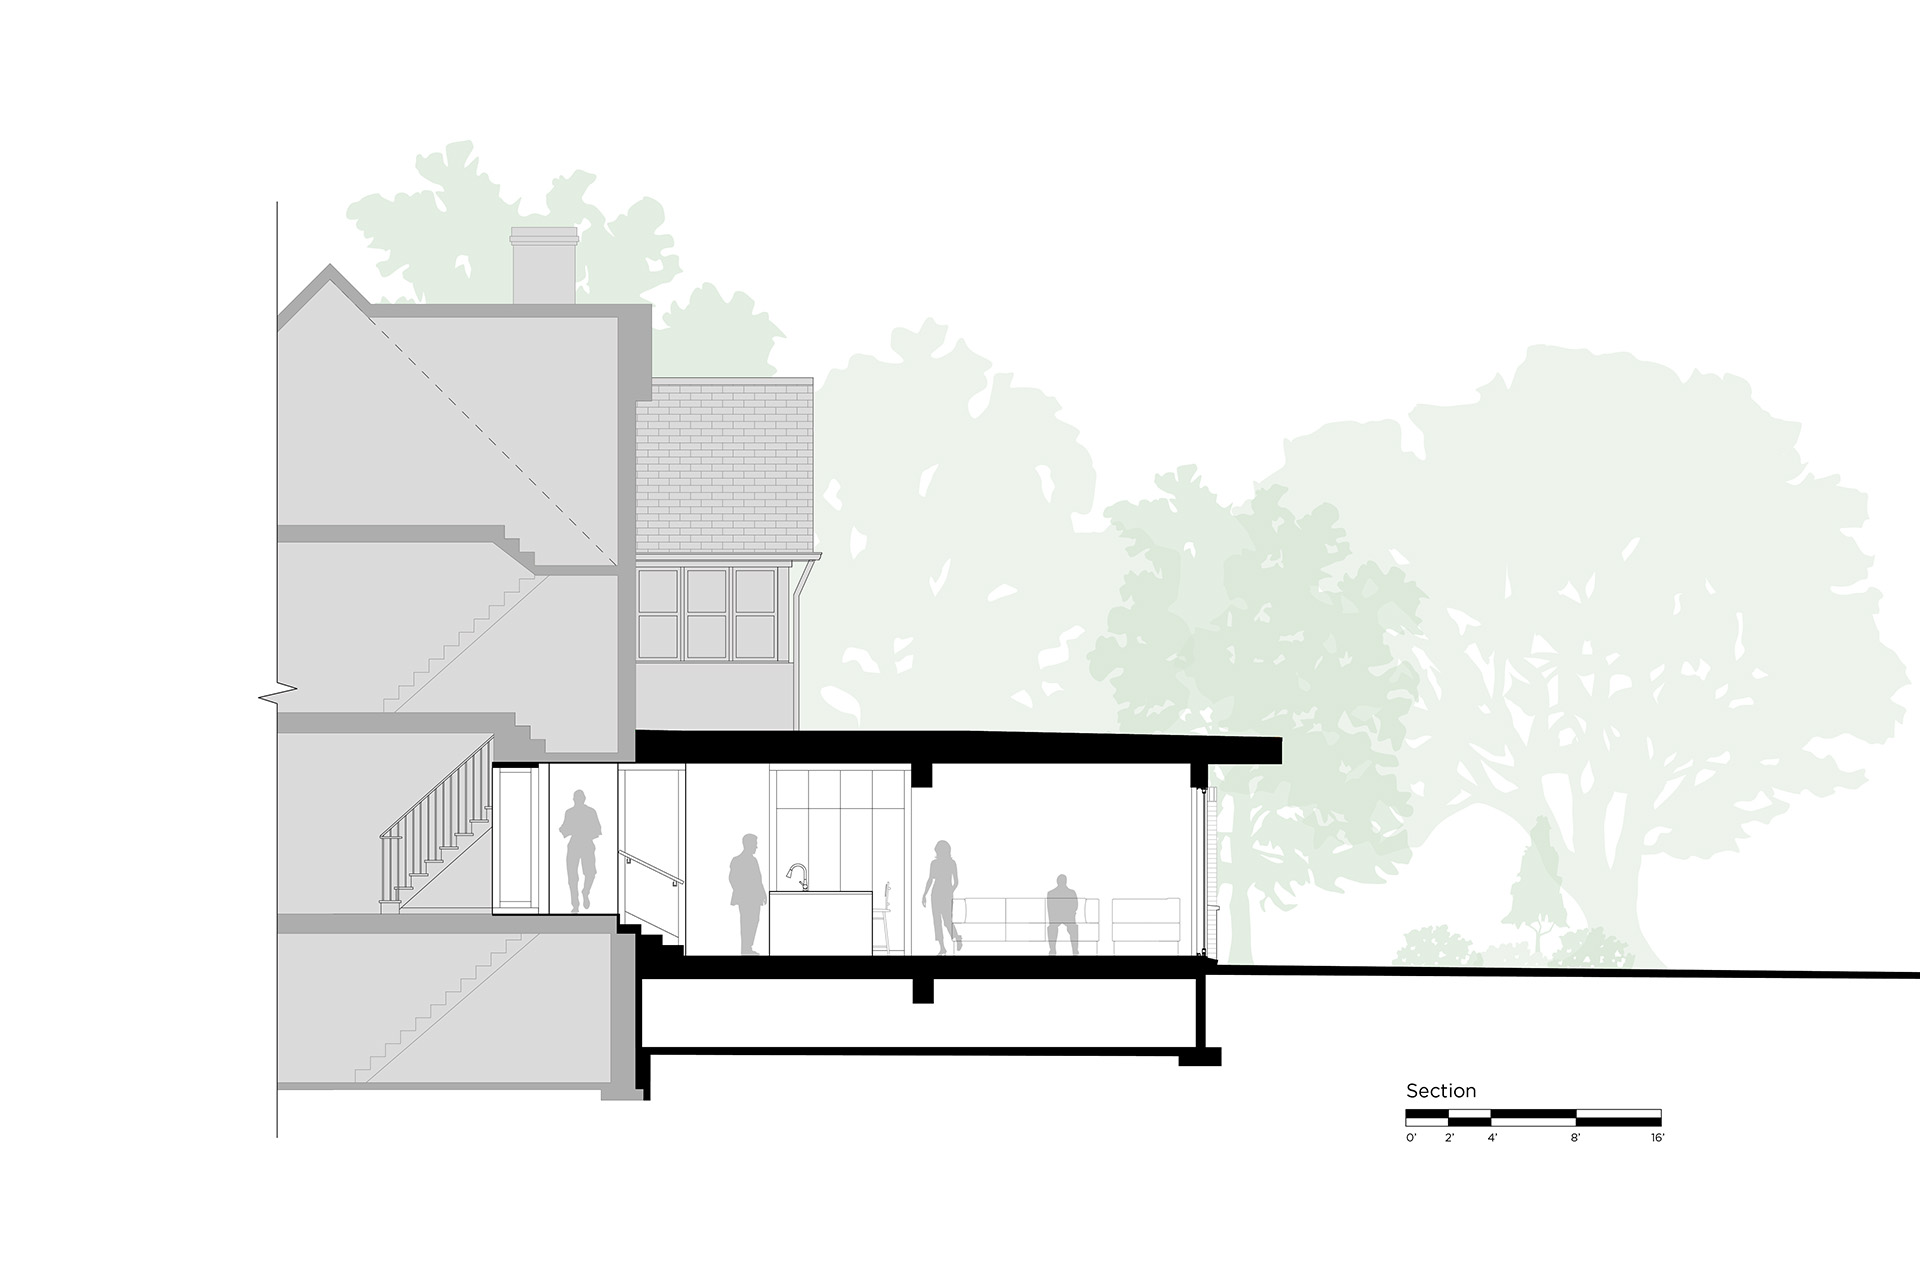
Everything begins with the sequence. From the front door, the eye travels past the original wood and wrought iron staircase, through the new addition, and out into the garden. The addition steps down two feet, which buys the new rooms their height and marks the shift from old house to new.
Everything begins with the sequence. From the front door, the eye travels past the original wood and wrought iron staircase, through the new addition, and out into the garden. The addition steps down two feet, which buys the new rooms their height and marks the shift from old house to new.
Everything begins with the sequence. From the front door, the eye travels past the original wood and wrought iron staircase, through the new addition, and out into the garden. The addition steps down two feet, which buys the new rooms their height and marks the shift from old house to new.
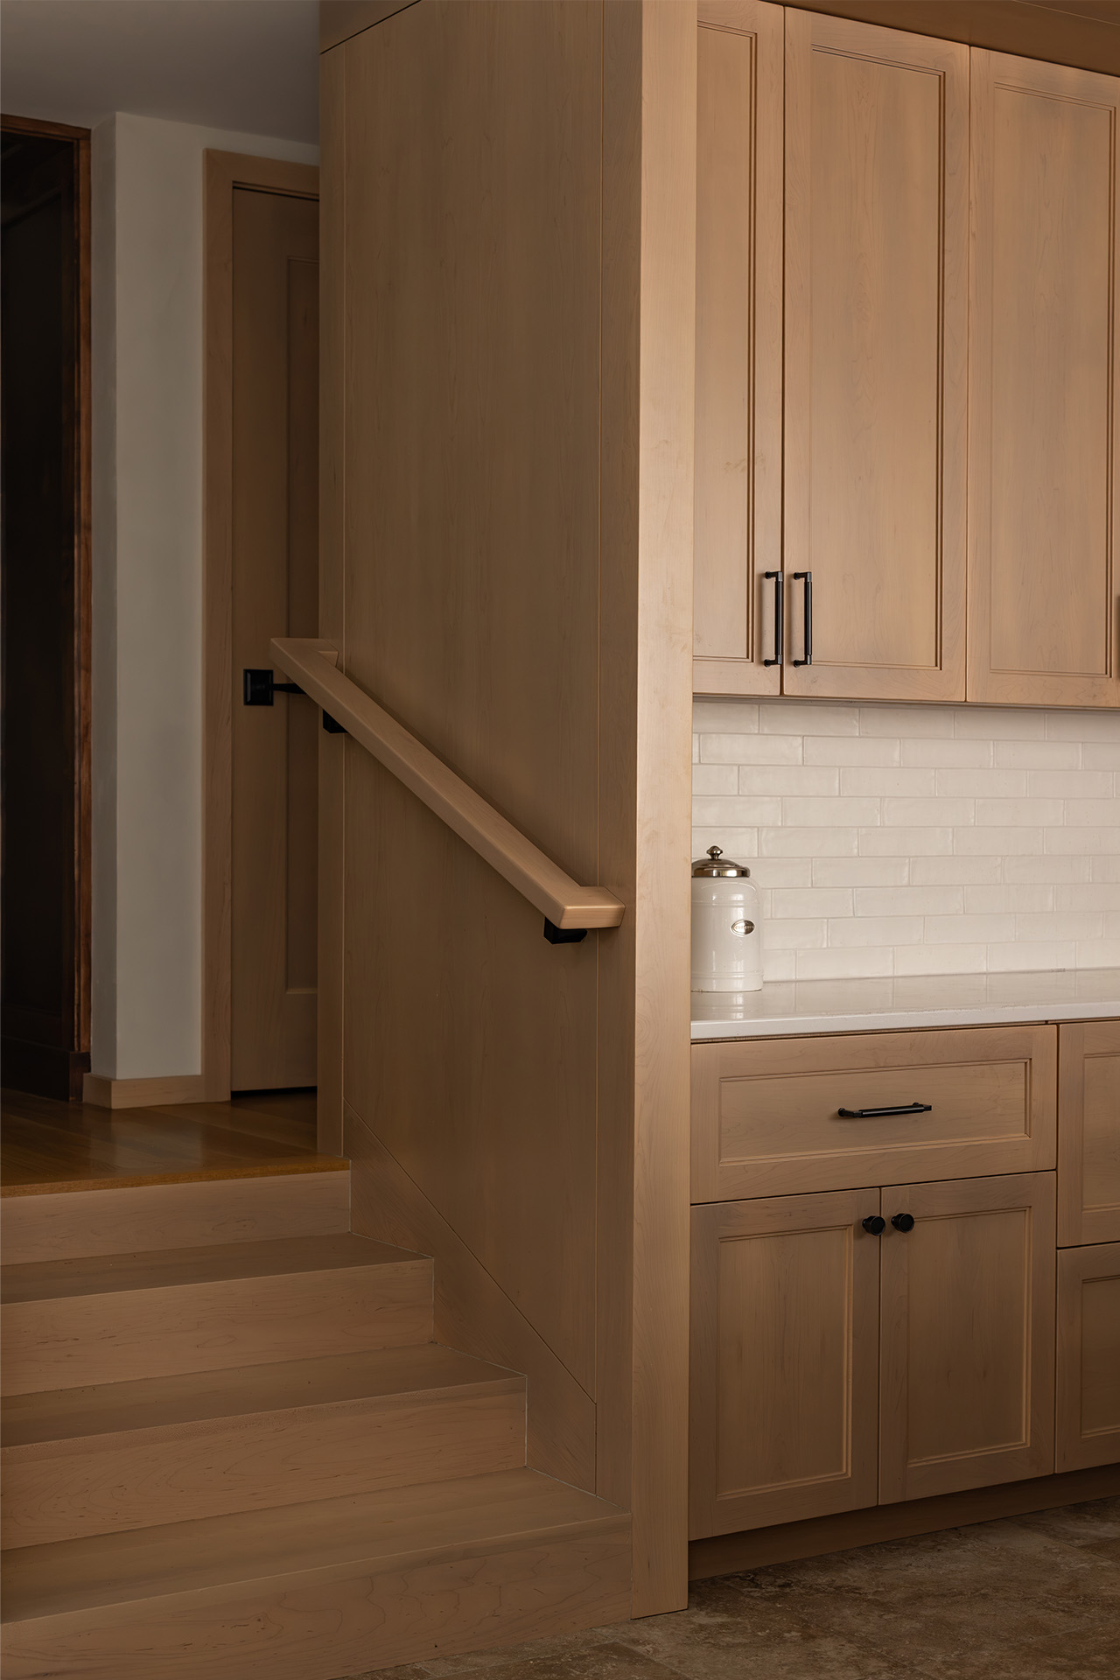
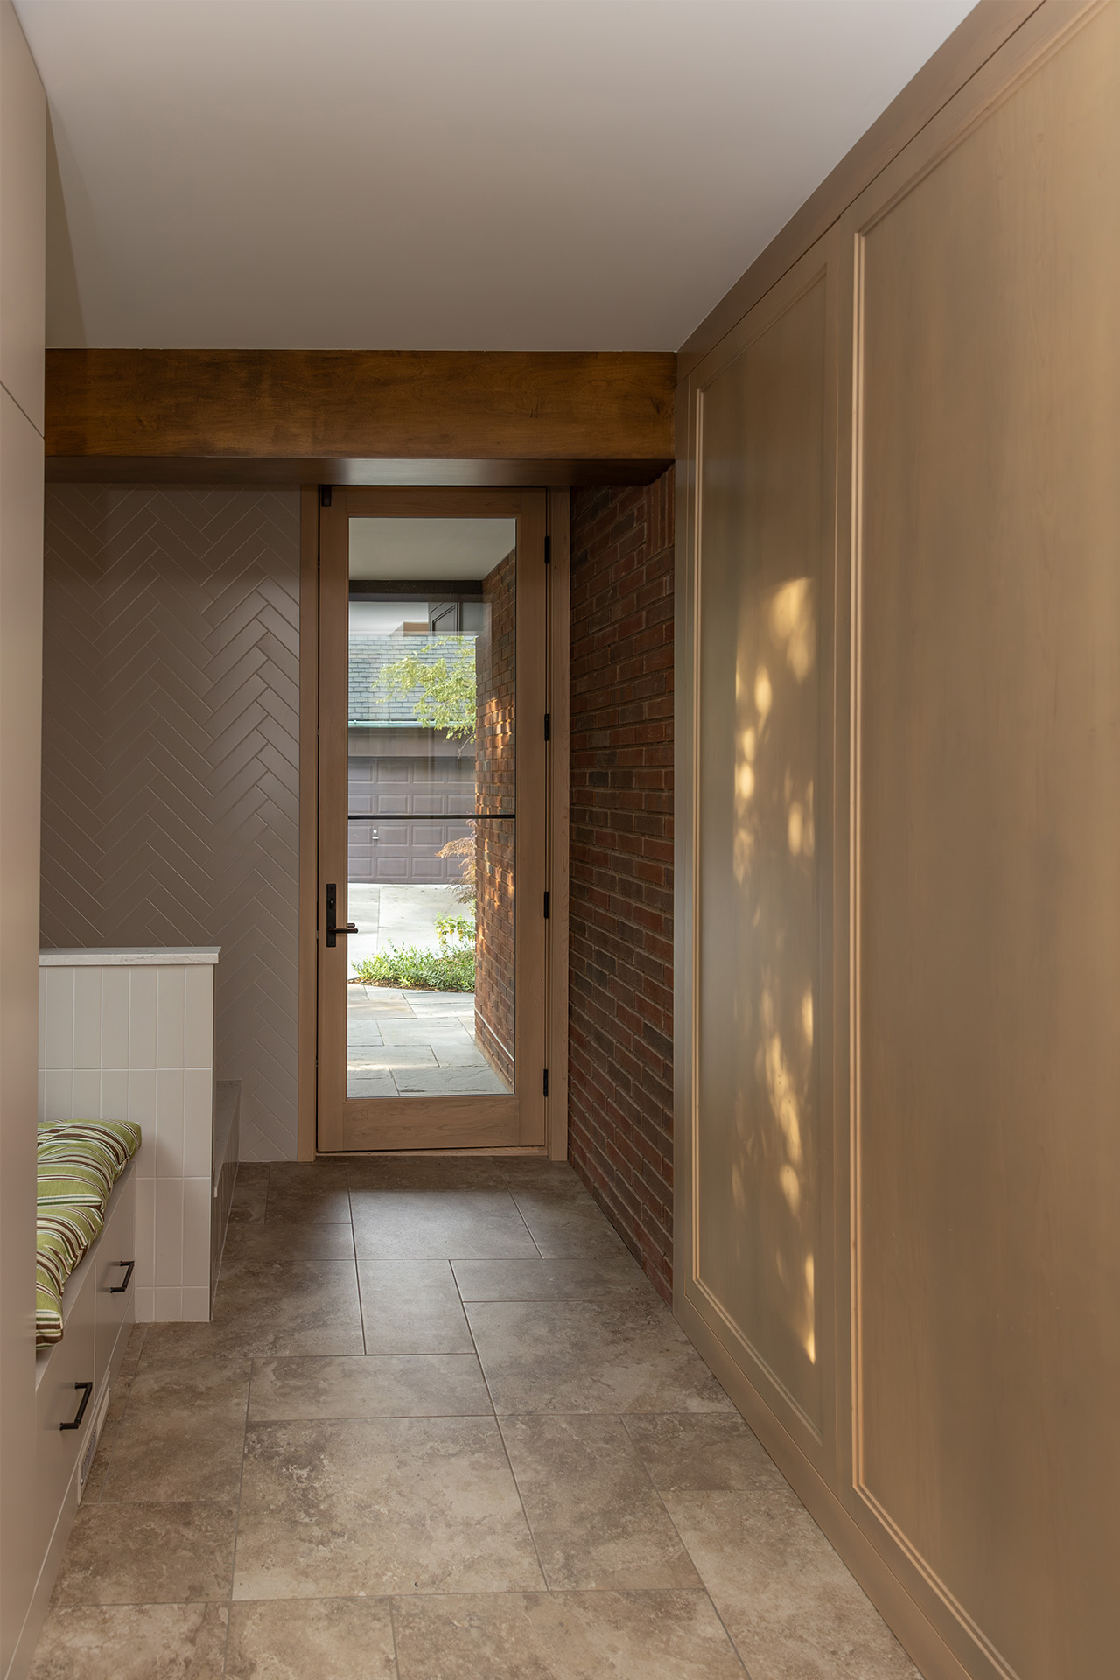
The family arrives from the back, walking up from the detached garage as they have every day for twenty years. What used to meet them was a tiny entry landing and a choice between the basement and the kitchen. What meets them now is a back hall with weight and ceremony, the storage this house never had, and a dog wash station for the end of the daily walks.
The family arrives from the back, walking up from the detached garage as they have every day for twenty years. What used to meet them was a tiny entry landing and a choice between the basement and the kitchen. What meets them now is a back hall with weight and ceremony, the storage this house never had, and a dog wash station for the end of the daily walks.
The family arrives from the back, walking up from the detached garage as they have every day for twenty years. What used to meet them was a tiny entry landing and a choice between the basement and the kitchen. What meets them now is a back hall with weight and ceremony, the storage this house never had, and a dog wash station for the end of the daily walks.

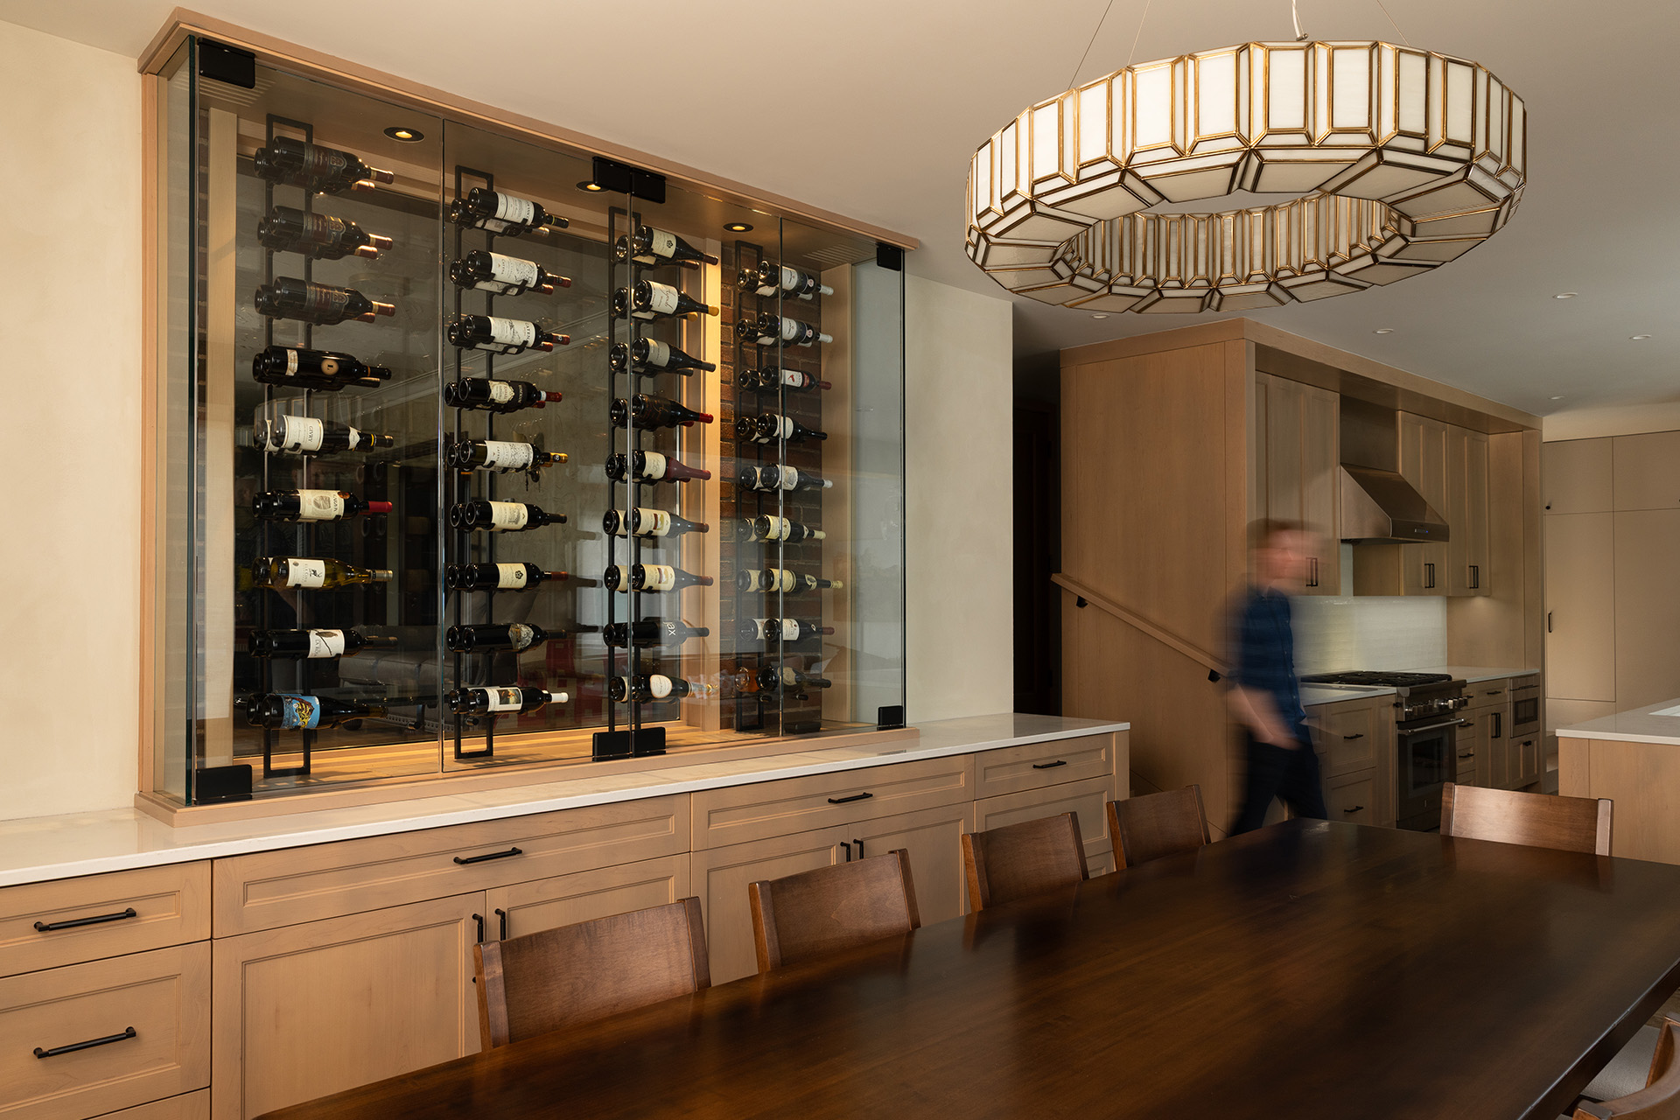
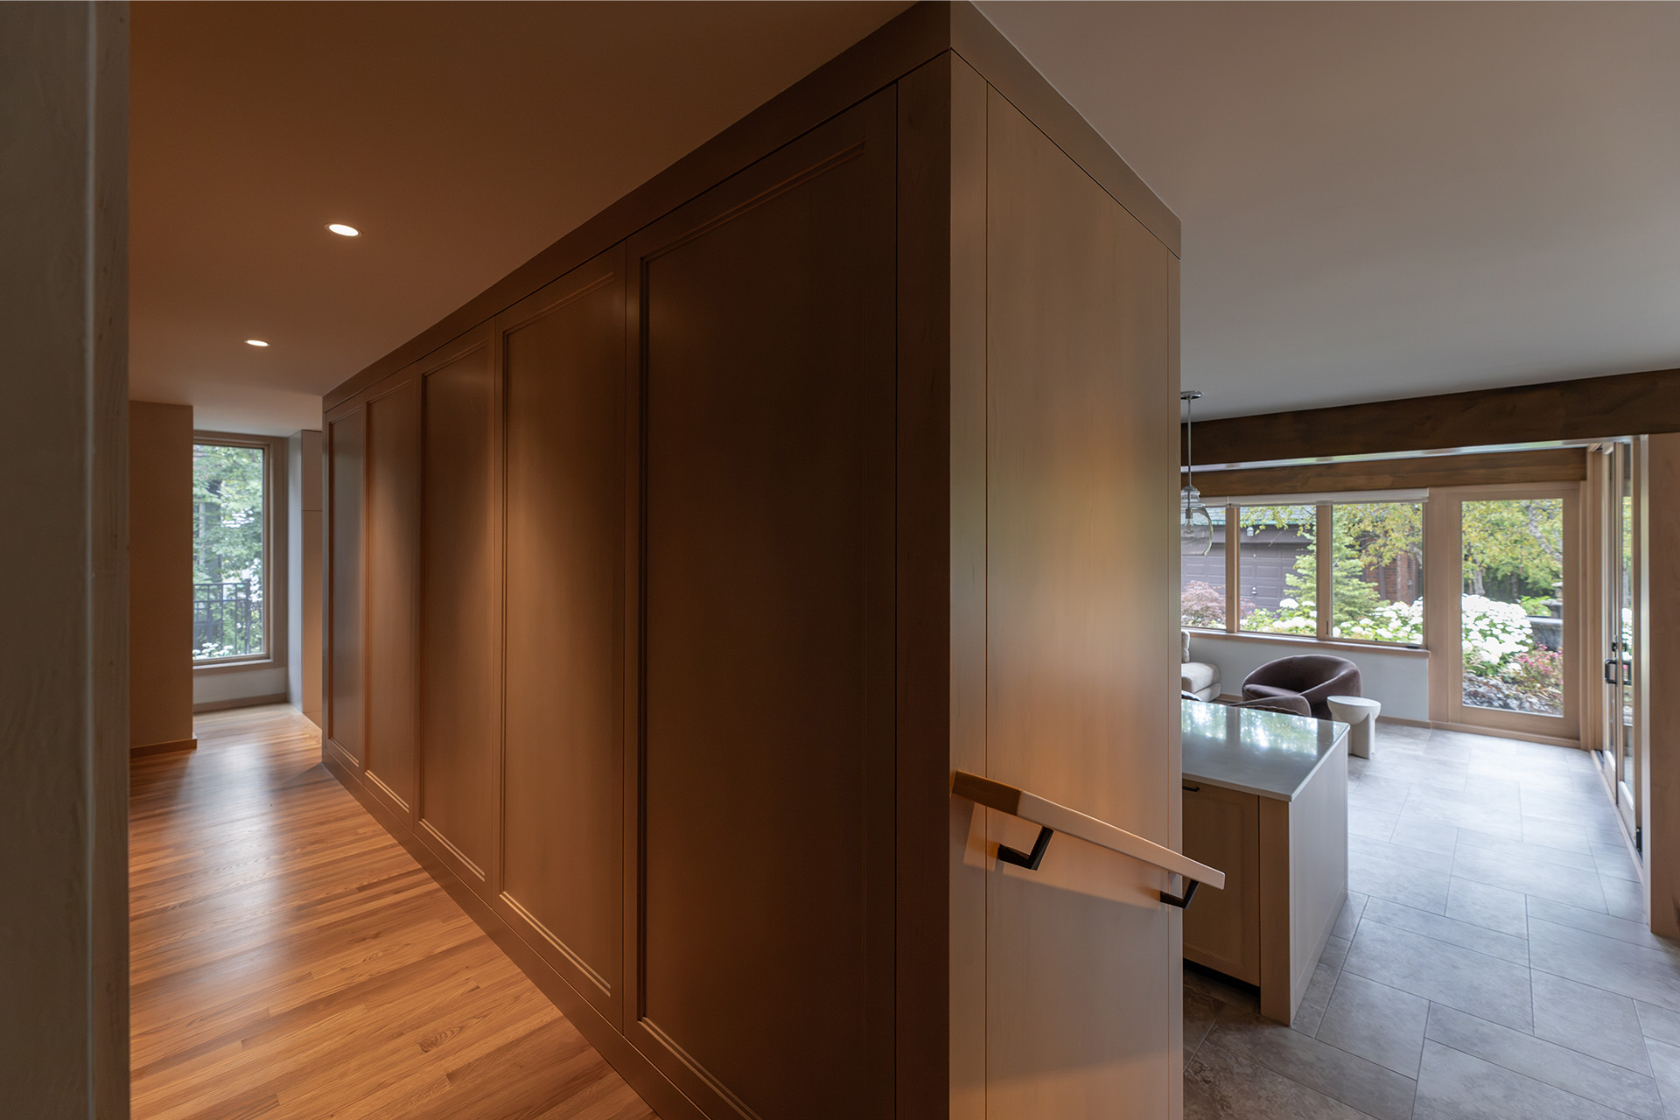
In the kitchen, the elements are furniture. The back kitchen, the refrigerator and freezer, and the island: each a millwork piece resolved in the round, carrying forward the built-in richness the Tudor has elsewhere. The dining area sits in a frame of garden windows and a temperature-controlled wine display, set in the opening where the original French doors once let out to the patio.
In the kitchen, the elements are furniture. The back kitchen, the refrigerator and freezer, and the island: each a millwork piece resolved in the round, carrying forward the built-in richness the Tudor has elsewhere. The dining area sits in a frame of garden windows and a temperature-controlled wine display, set in the opening where the original French doors once let out to the patio.
In the kitchen, the elements are furniture. The back kitchen, the refrigerator and freezer, and the island: each a millwork piece resolved in the round, carrying forward the built-in richness the Tudor has elsewhere. The dining area sits in a frame of garden windows and a temperature-controlled wine display, set in the opening where the original French doors once let out to the patio.
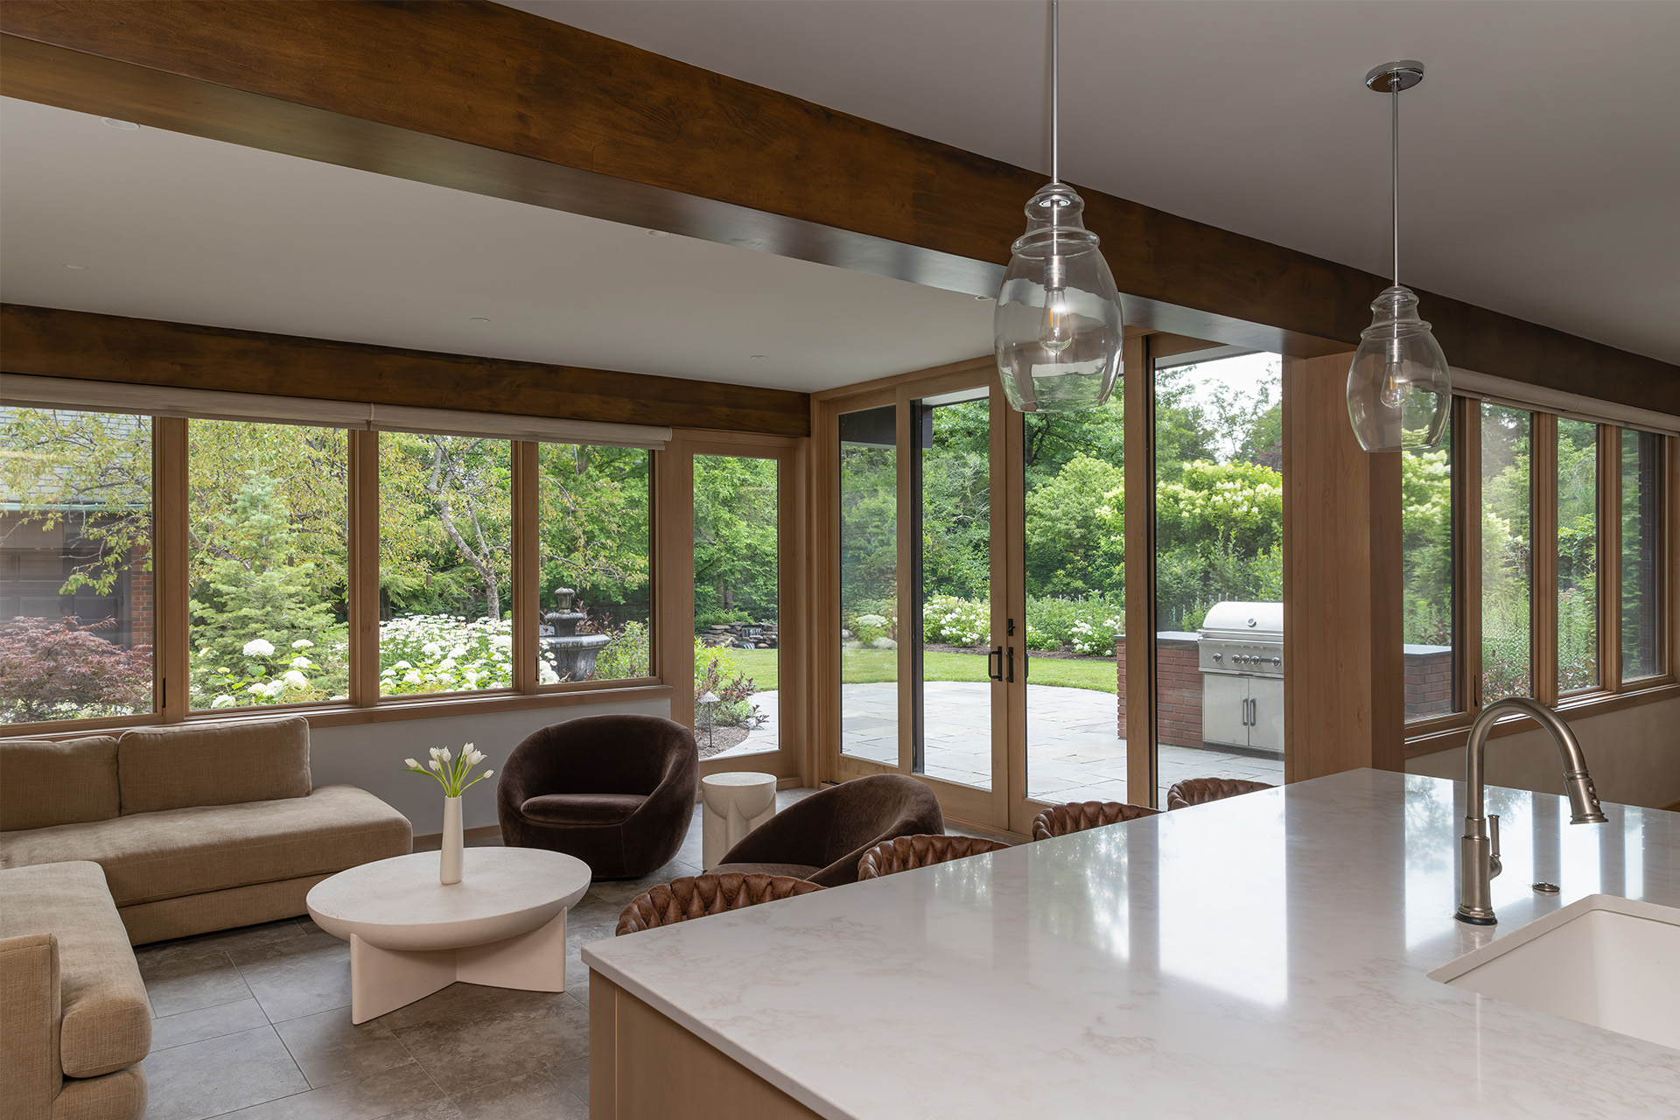
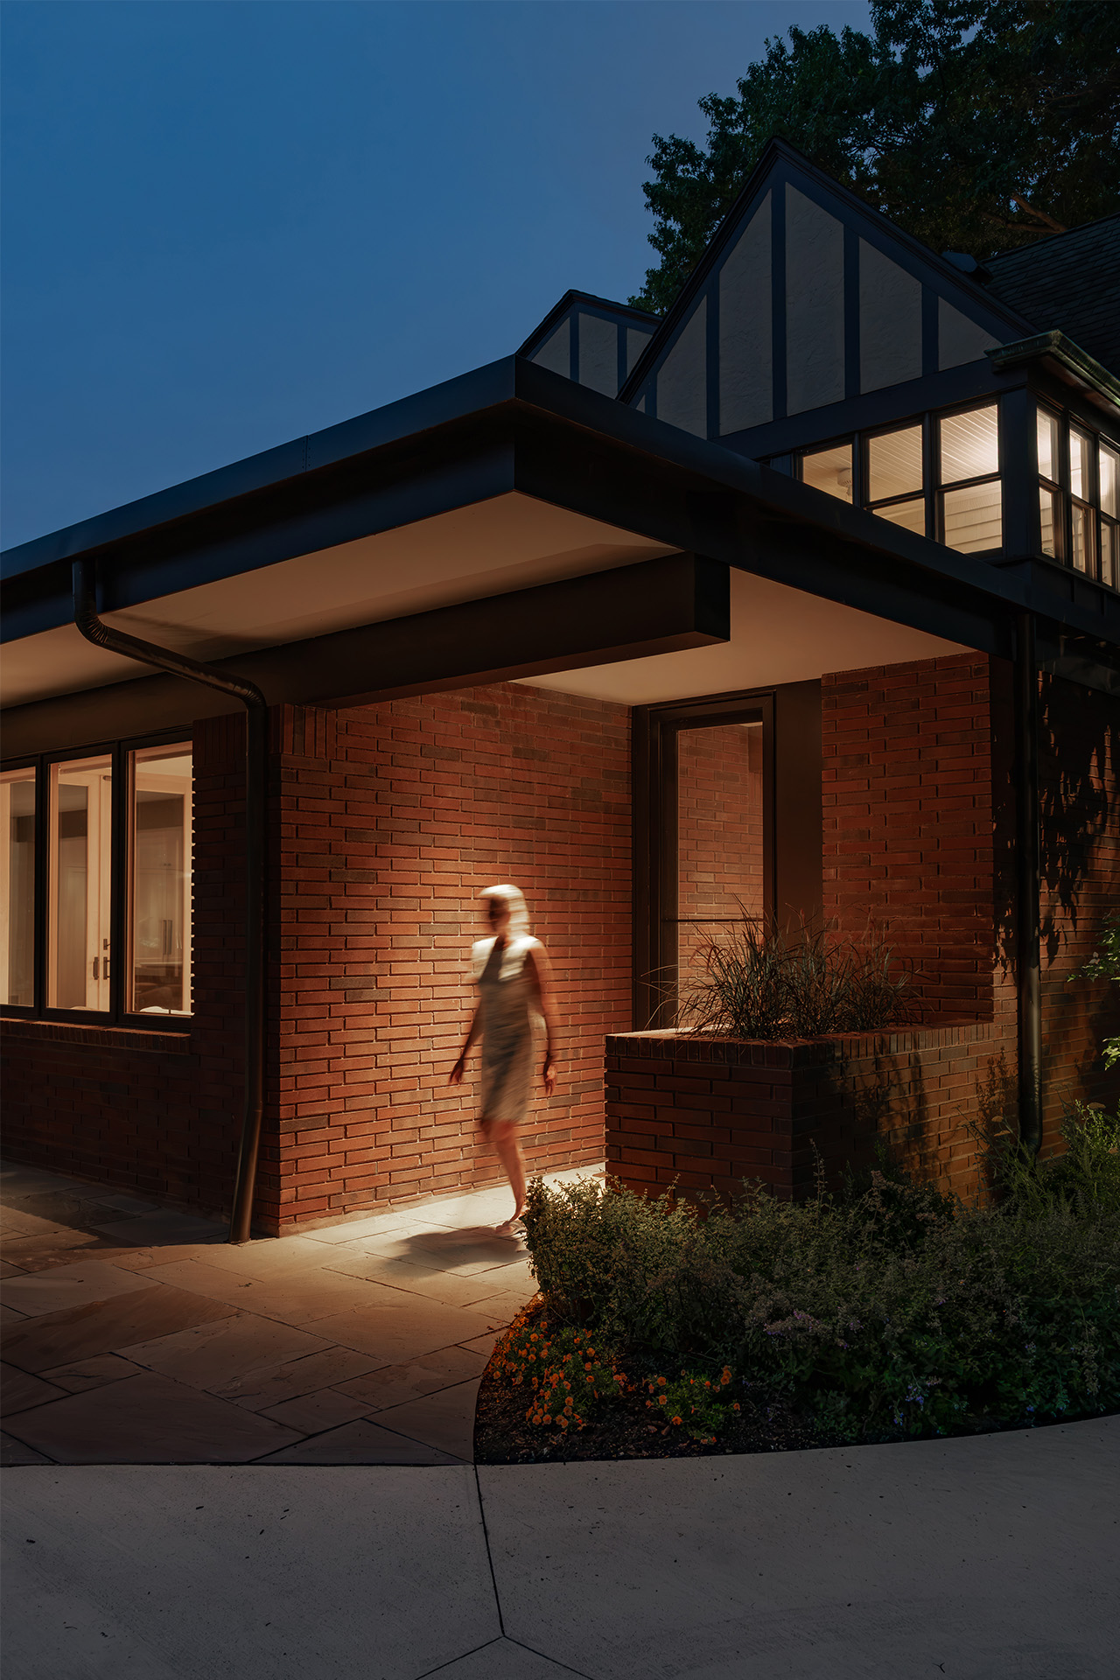
The palette holds to four notes: brick, stone, maple, and lime wash. The restraint leaves the light and the garden to do the talking.
The palette holds to four notes: brick, stone, maple, and lime wash. The restraint leaves the light and the garden to do the talking.
The palette holds to four notes: brick, stone, maple, and lime wash. The restraint leaves the light and the garden to do the talking.
CLIENT
Private Client
LOCATION
Cleveland, OH
SIZE
4,653 SF Existing
1,601 SF Addition
SERVICES
Architecture
Interior Design