EDUCATION
The Ohio State University
Fisher College of Business
The Ohio State University
Fisher College of Business
The Ohio State University
Fisher College of Business
The Ohio State University
Fisher College of Business
Fisher College of Business grew without building. Floors emptied by a library consolidation now hold collaboration space, conference rooms, a café, and a courtyard patio, with a case room gained by enclosing the terrace at the top of the rotunda.
—Always By Design
The expansion and renovation of Ohio State's main library consolidated collections across campus and freed a significant amount of space inside Mason Hall. Bialosky worked in collaboration with Kallmann McKinnell and Wood, the building's original architects, to return that space to students and faculty at the Fisher College of Business.
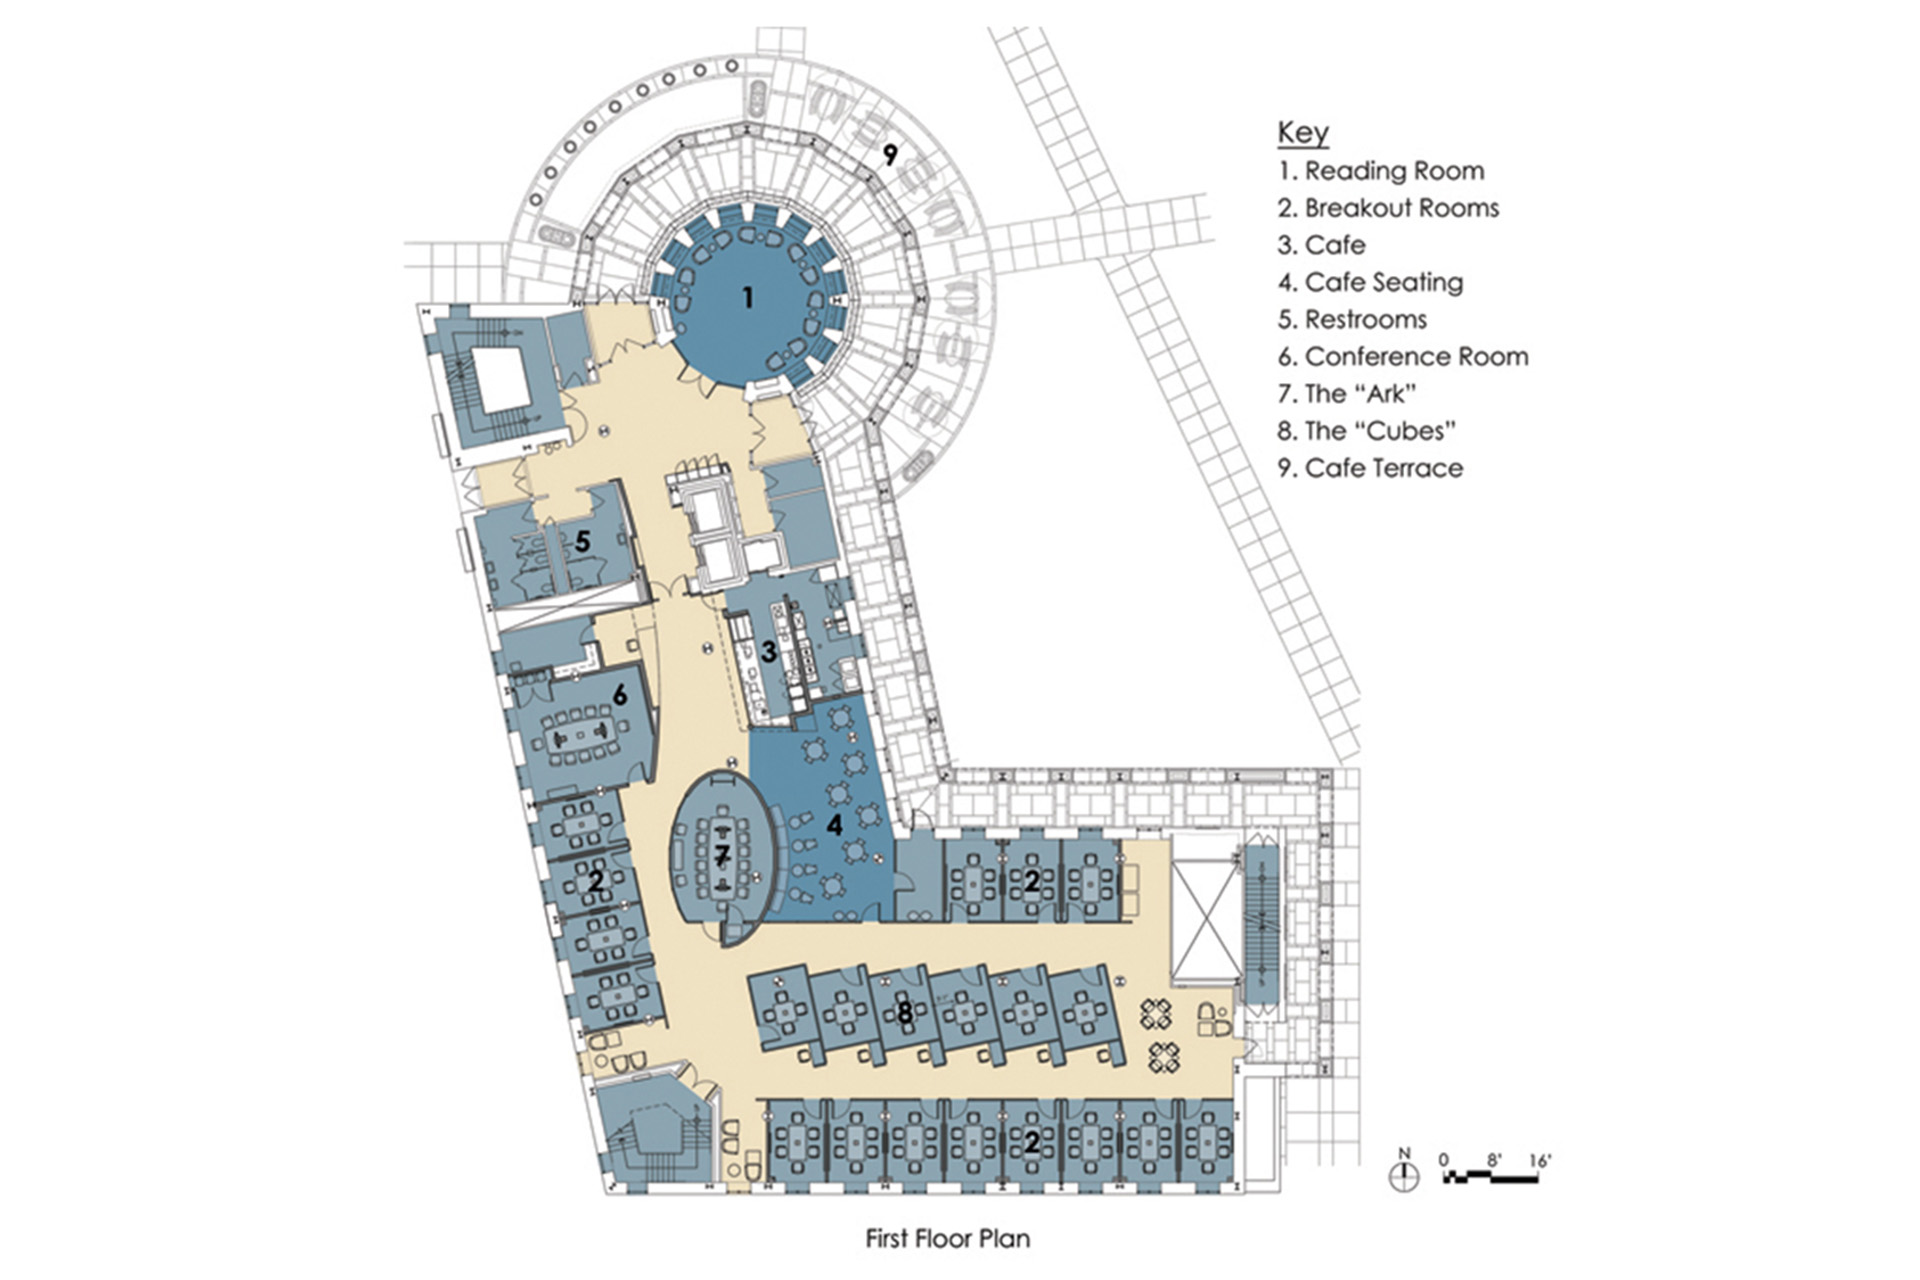
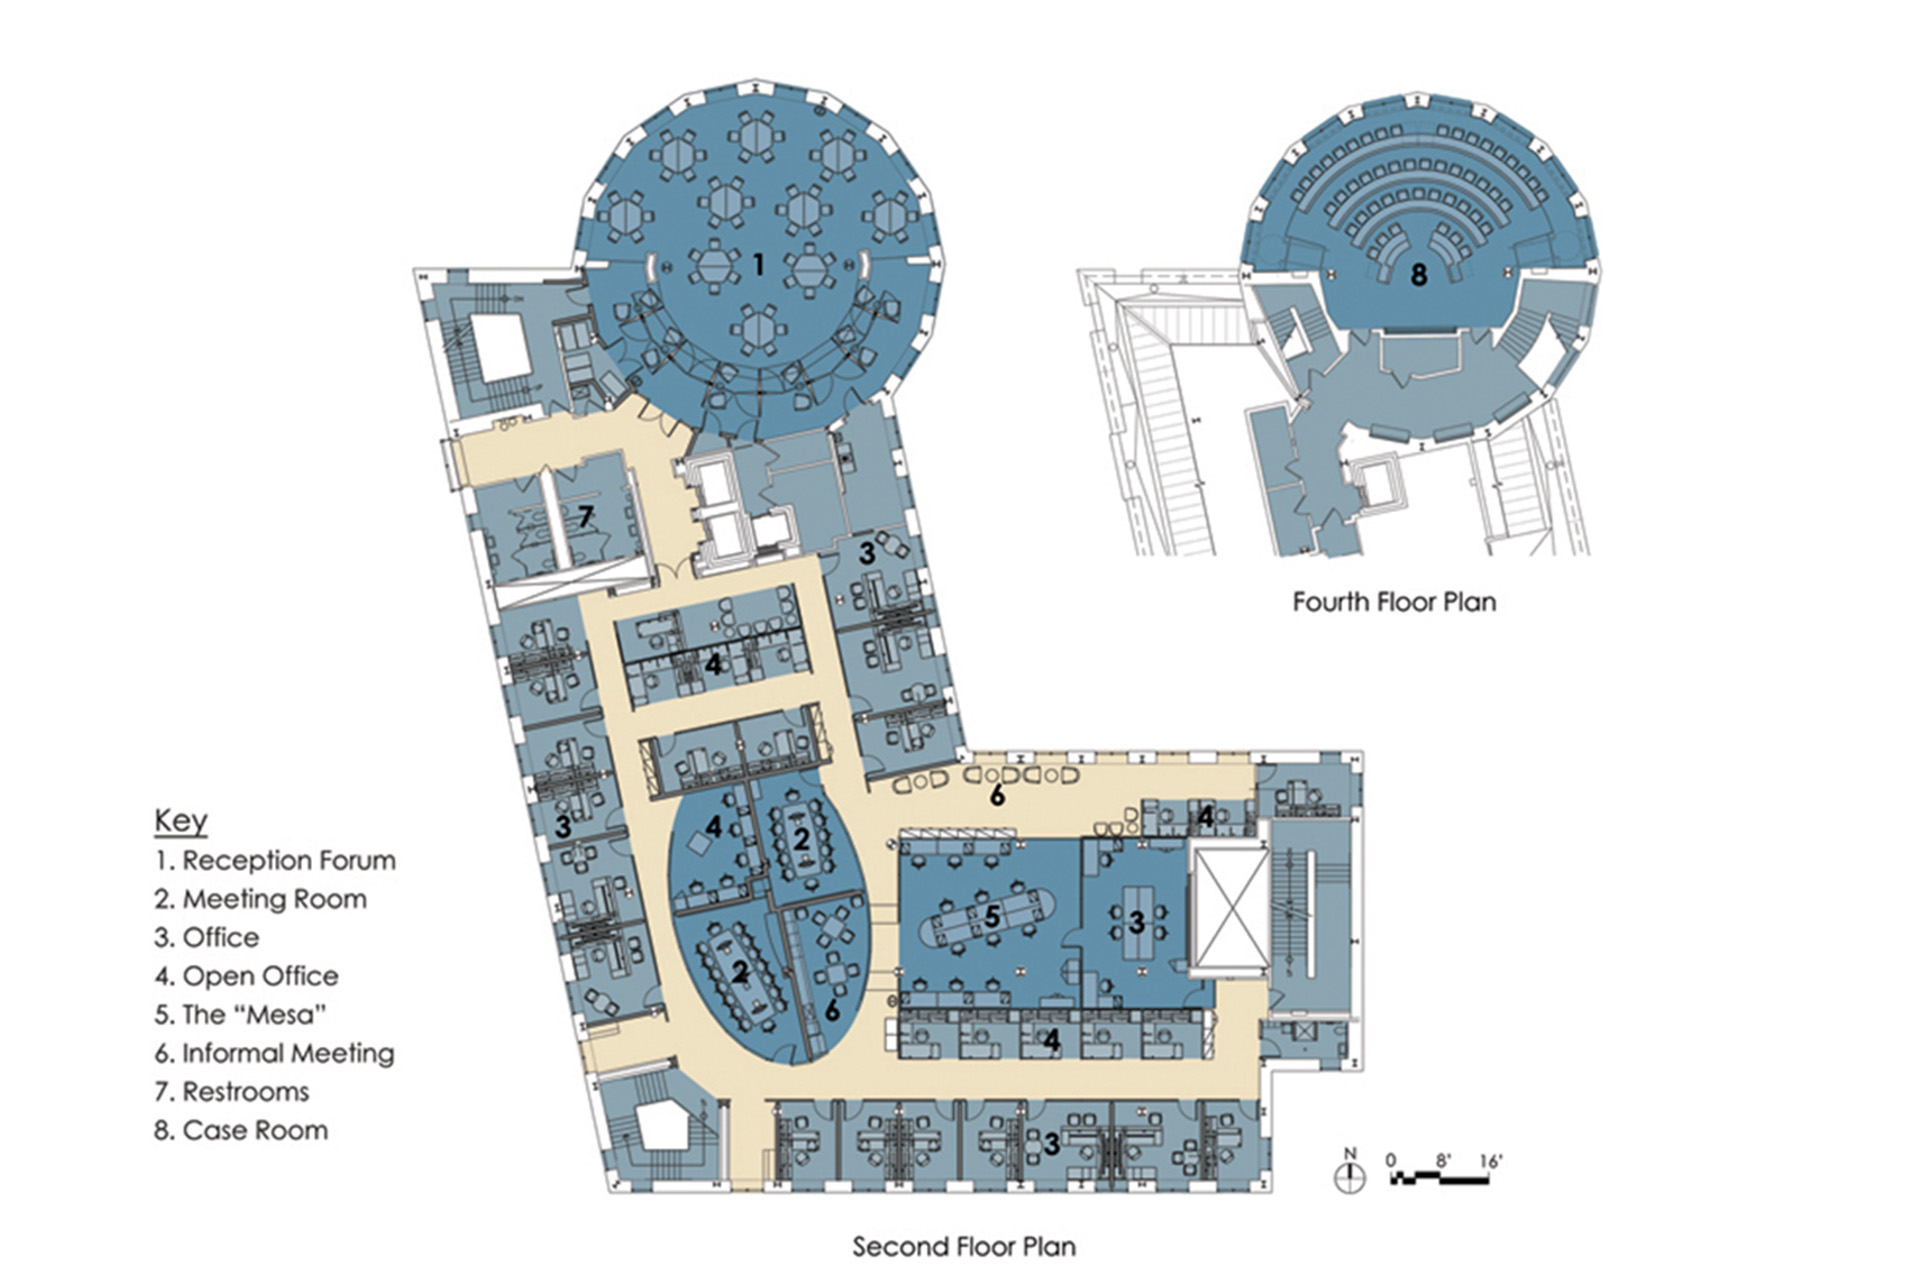
The work began with programming and planning to test how the newly available floors could best serve the college. Mason Hall stayed open throughout, so construction was phased around daily use of the building, with equipment deliveries coordinated against work on the adjacent street.
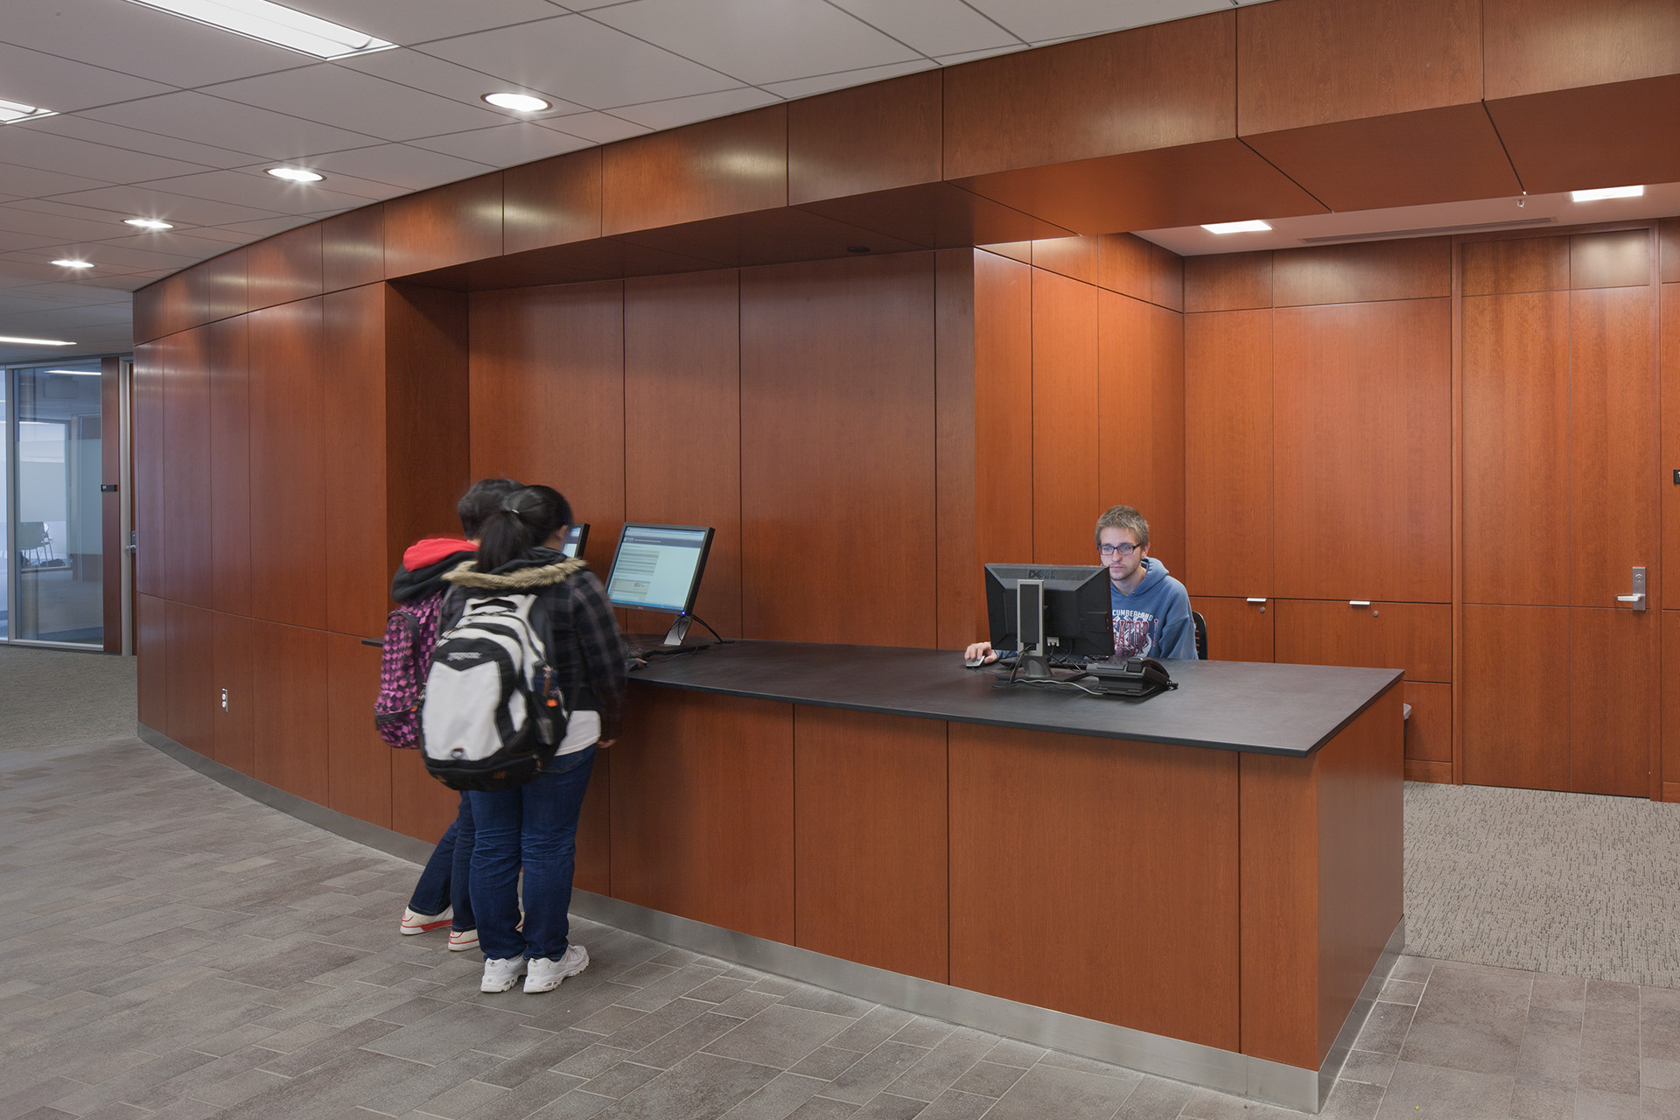
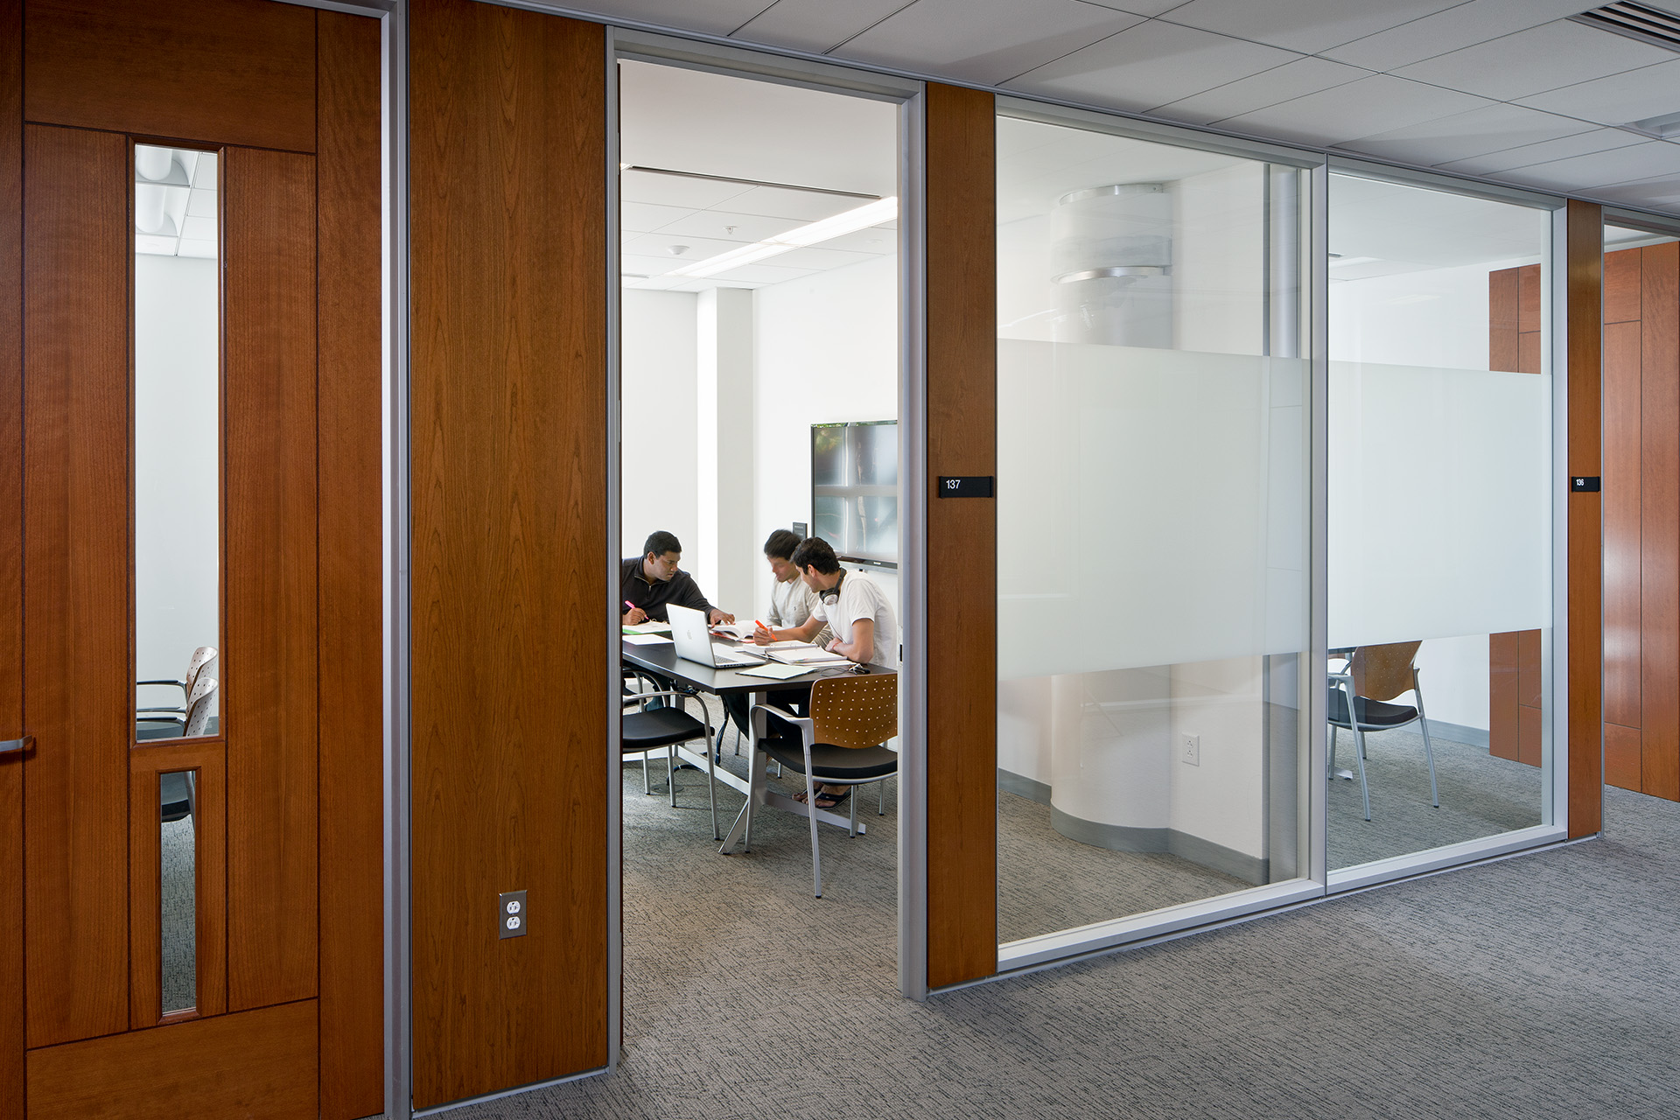
The first floor is now a well-used student resource center with collaboration spaces, conference rooms, a reading room, and a café. A new patio in the courtyard extends the café outdoors and gives students another place to work alone or in groups.
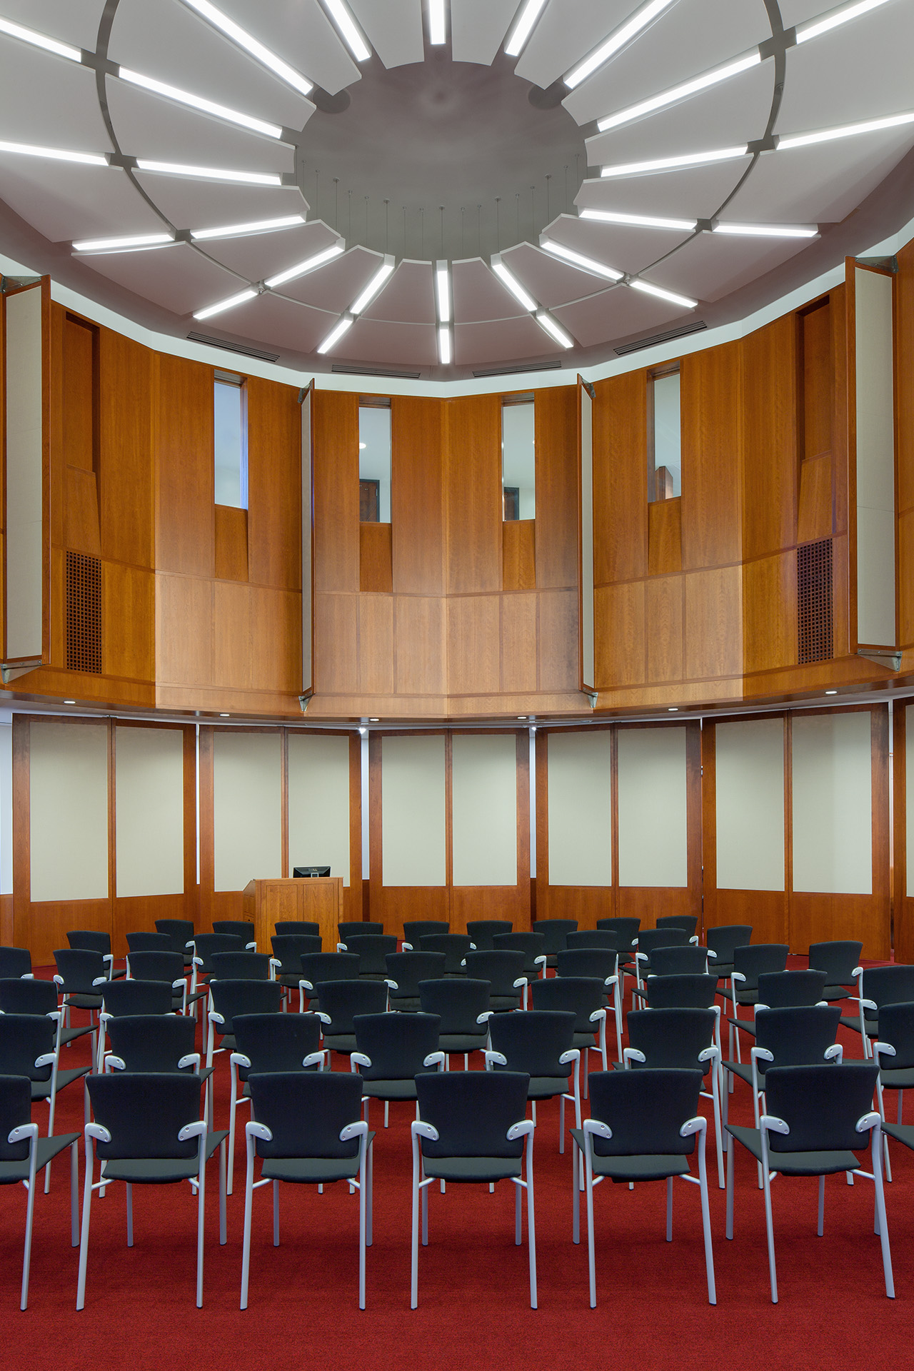
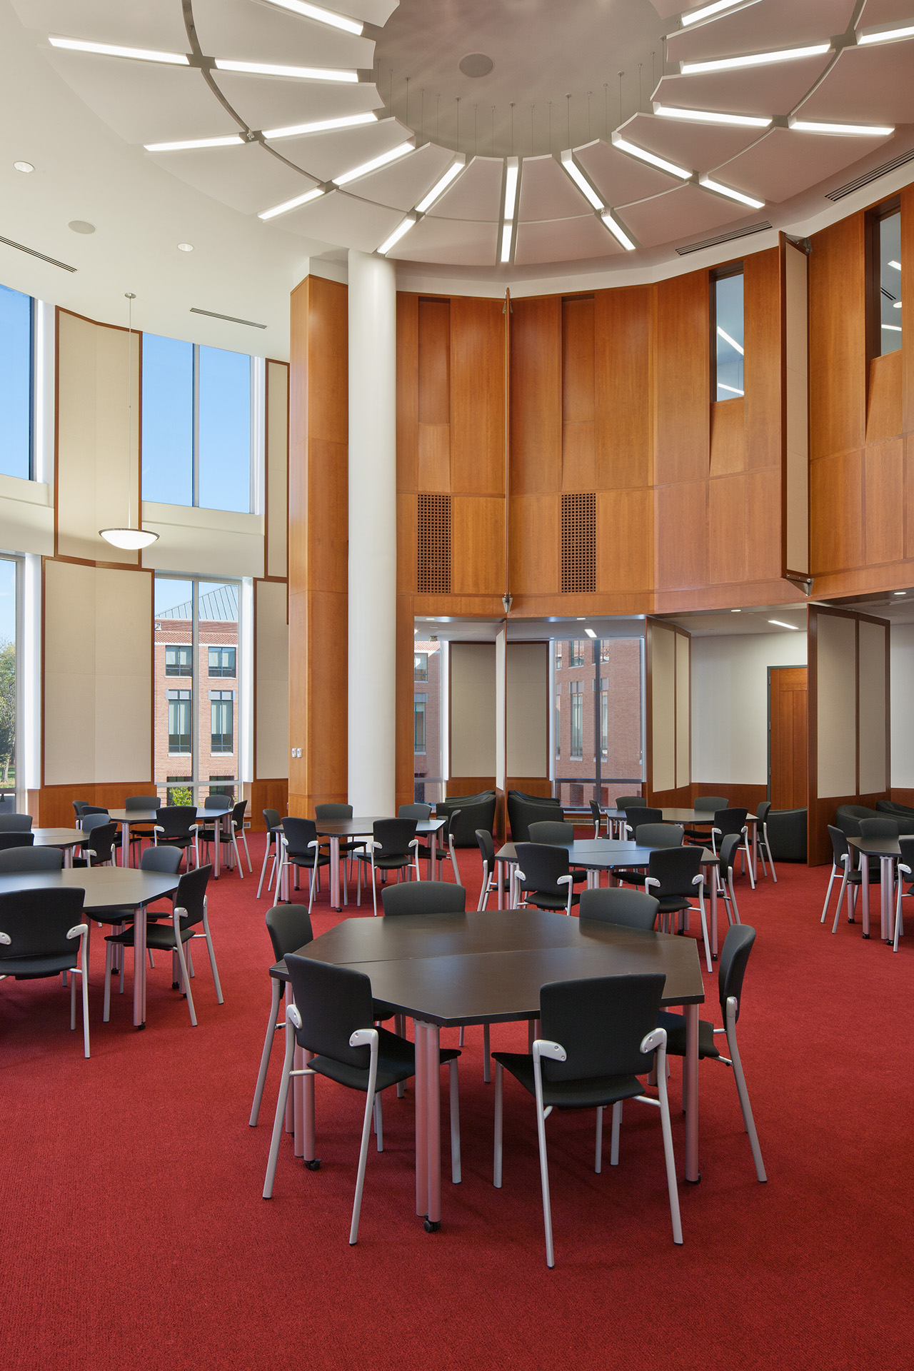
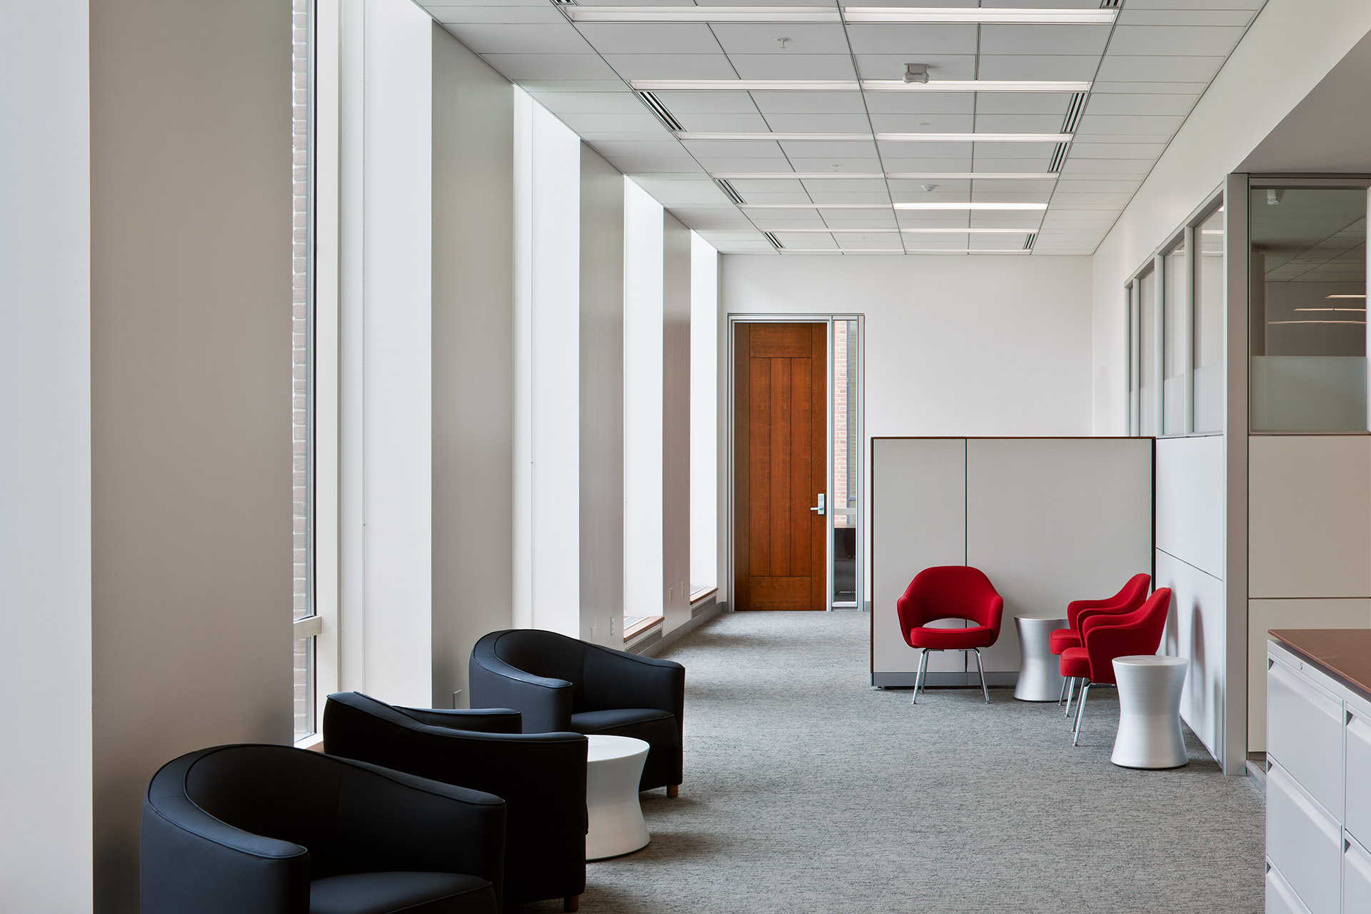
The second floor houses several of the college's institutes and centers in new offices, shared meeting rooms, and flex space for students and visiting staff. The rotunda at this level became a multi-purpose room for group study, receptions, presentations, and symposia.
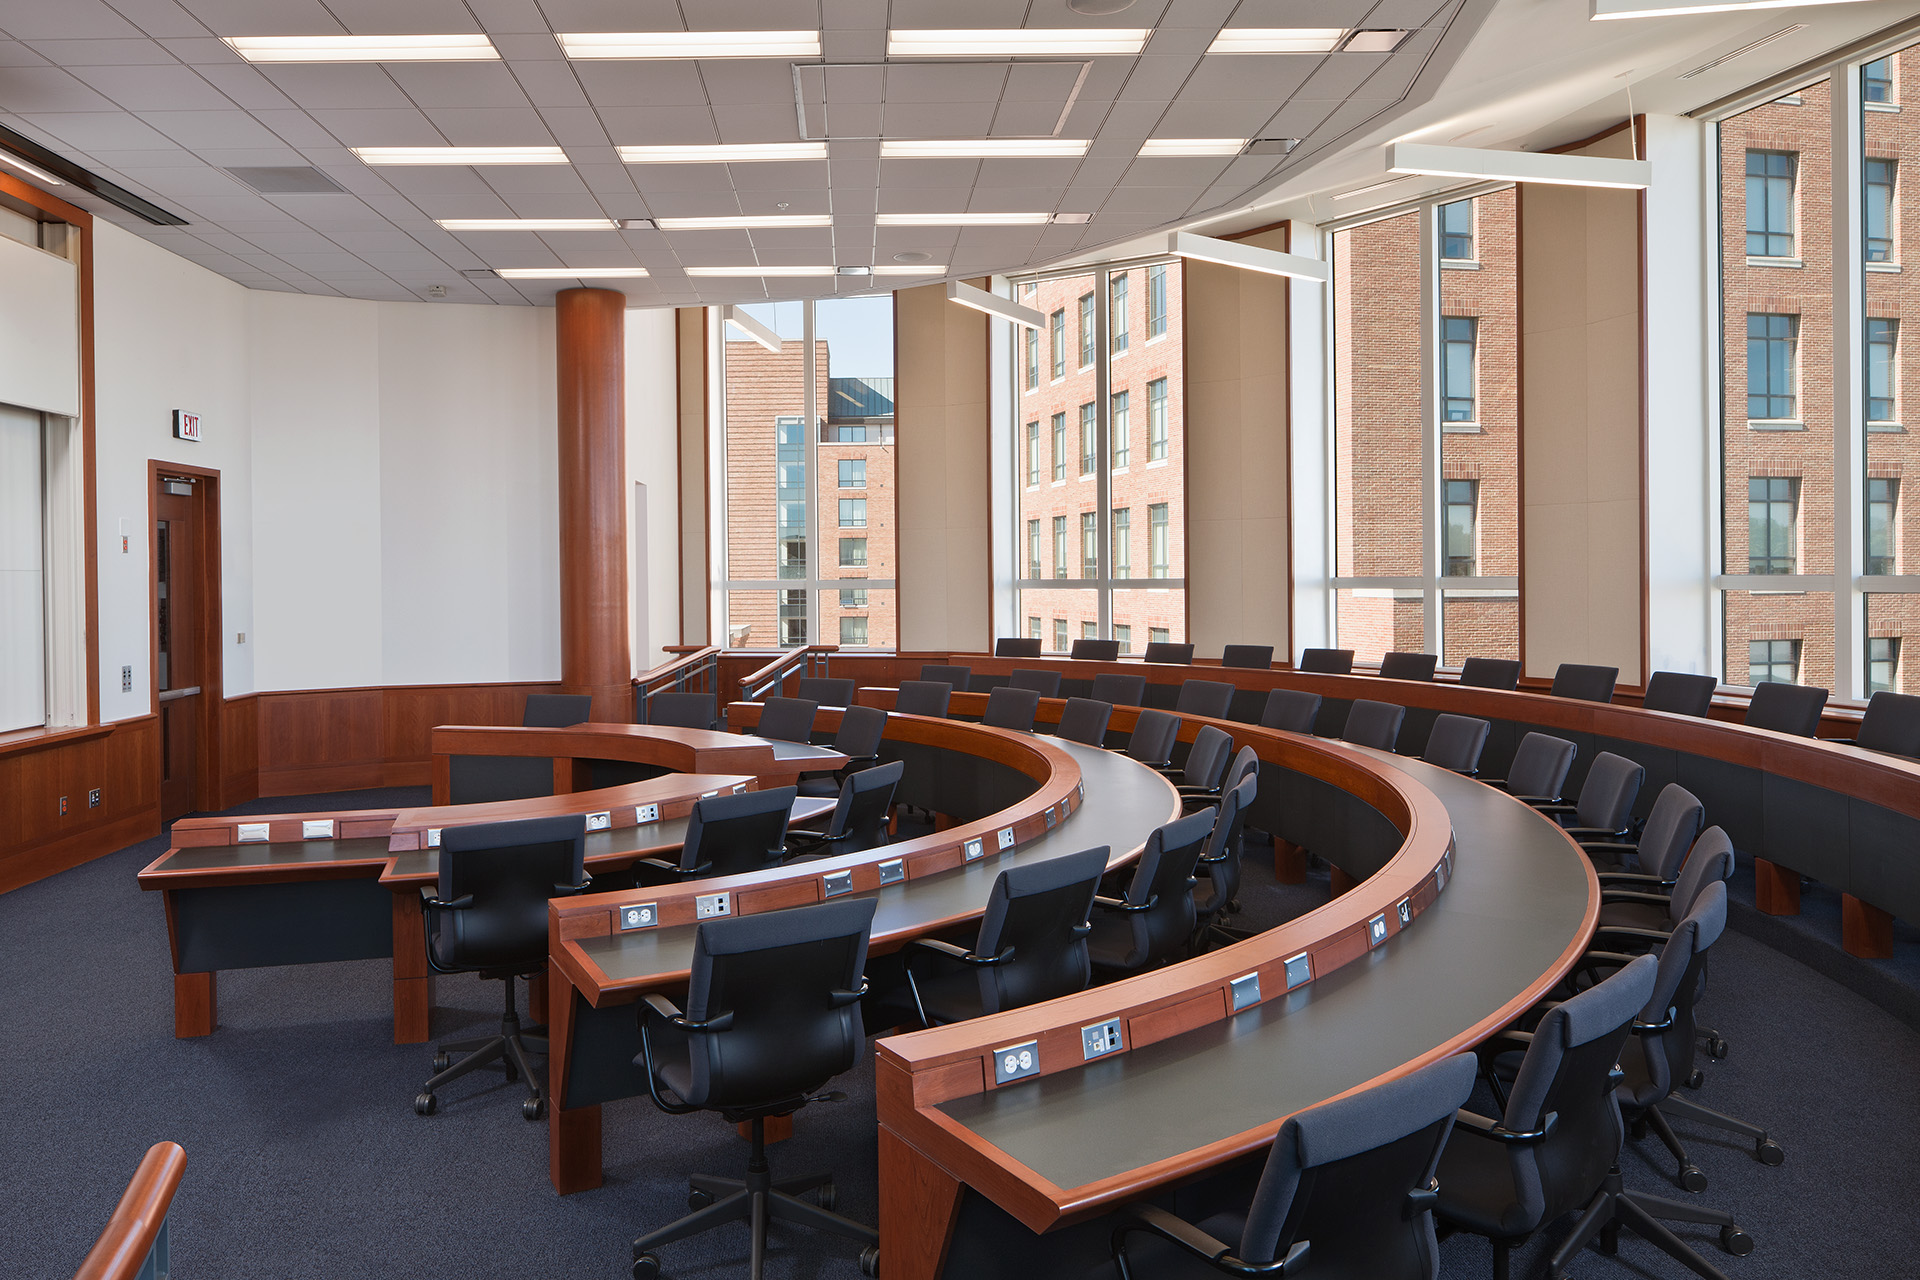
On the third floor, new breakout rooms and an updated marketing research computer lab round out the program. Above, enclosing the penthouse terrace captured enough area to convert the top of the rotunda into a 54-seat case room.
Throughout, the new work sits quietly inside the original architecture, reading as though it had always been there.
CERTIFICATIONS & AWARDS
LEED Silver
CLIENT
The Ohio State University
LOCATION
Columbus, OH
SIZE
31,000 SF
SERVICES
Architect of Record