RESIDENTIAL
RESIDENTIAL
RESIDENTIAL
W 17th Townhomes
W 17th Townhomes
W 17th Townhomes
W 17th Townhomes
West 17th Street Townhomes gathers twenty homes around a curated garden court in the heart of Tremont, where every front door is reached on foot, through planting and shared landscape.
—Always By Design
West 17th Street Townhomes gathers twenty homes around a curated garden court in the heart of Tremont, where every front door is reached on foot, through planting and shared landscape.
—Always By Design
West 17th Street Townhomes gathers twenty homes around a curated garden court in the heart of Tremont, where every front door is reached on foot, through planting and shared landscape.
—Always By Design
West 17th Street Townhomes gathers twenty homes around a curated garden court in the heart of Tremont, where every front door is reached on foot, through planting and shared landscape.
—Always By Design
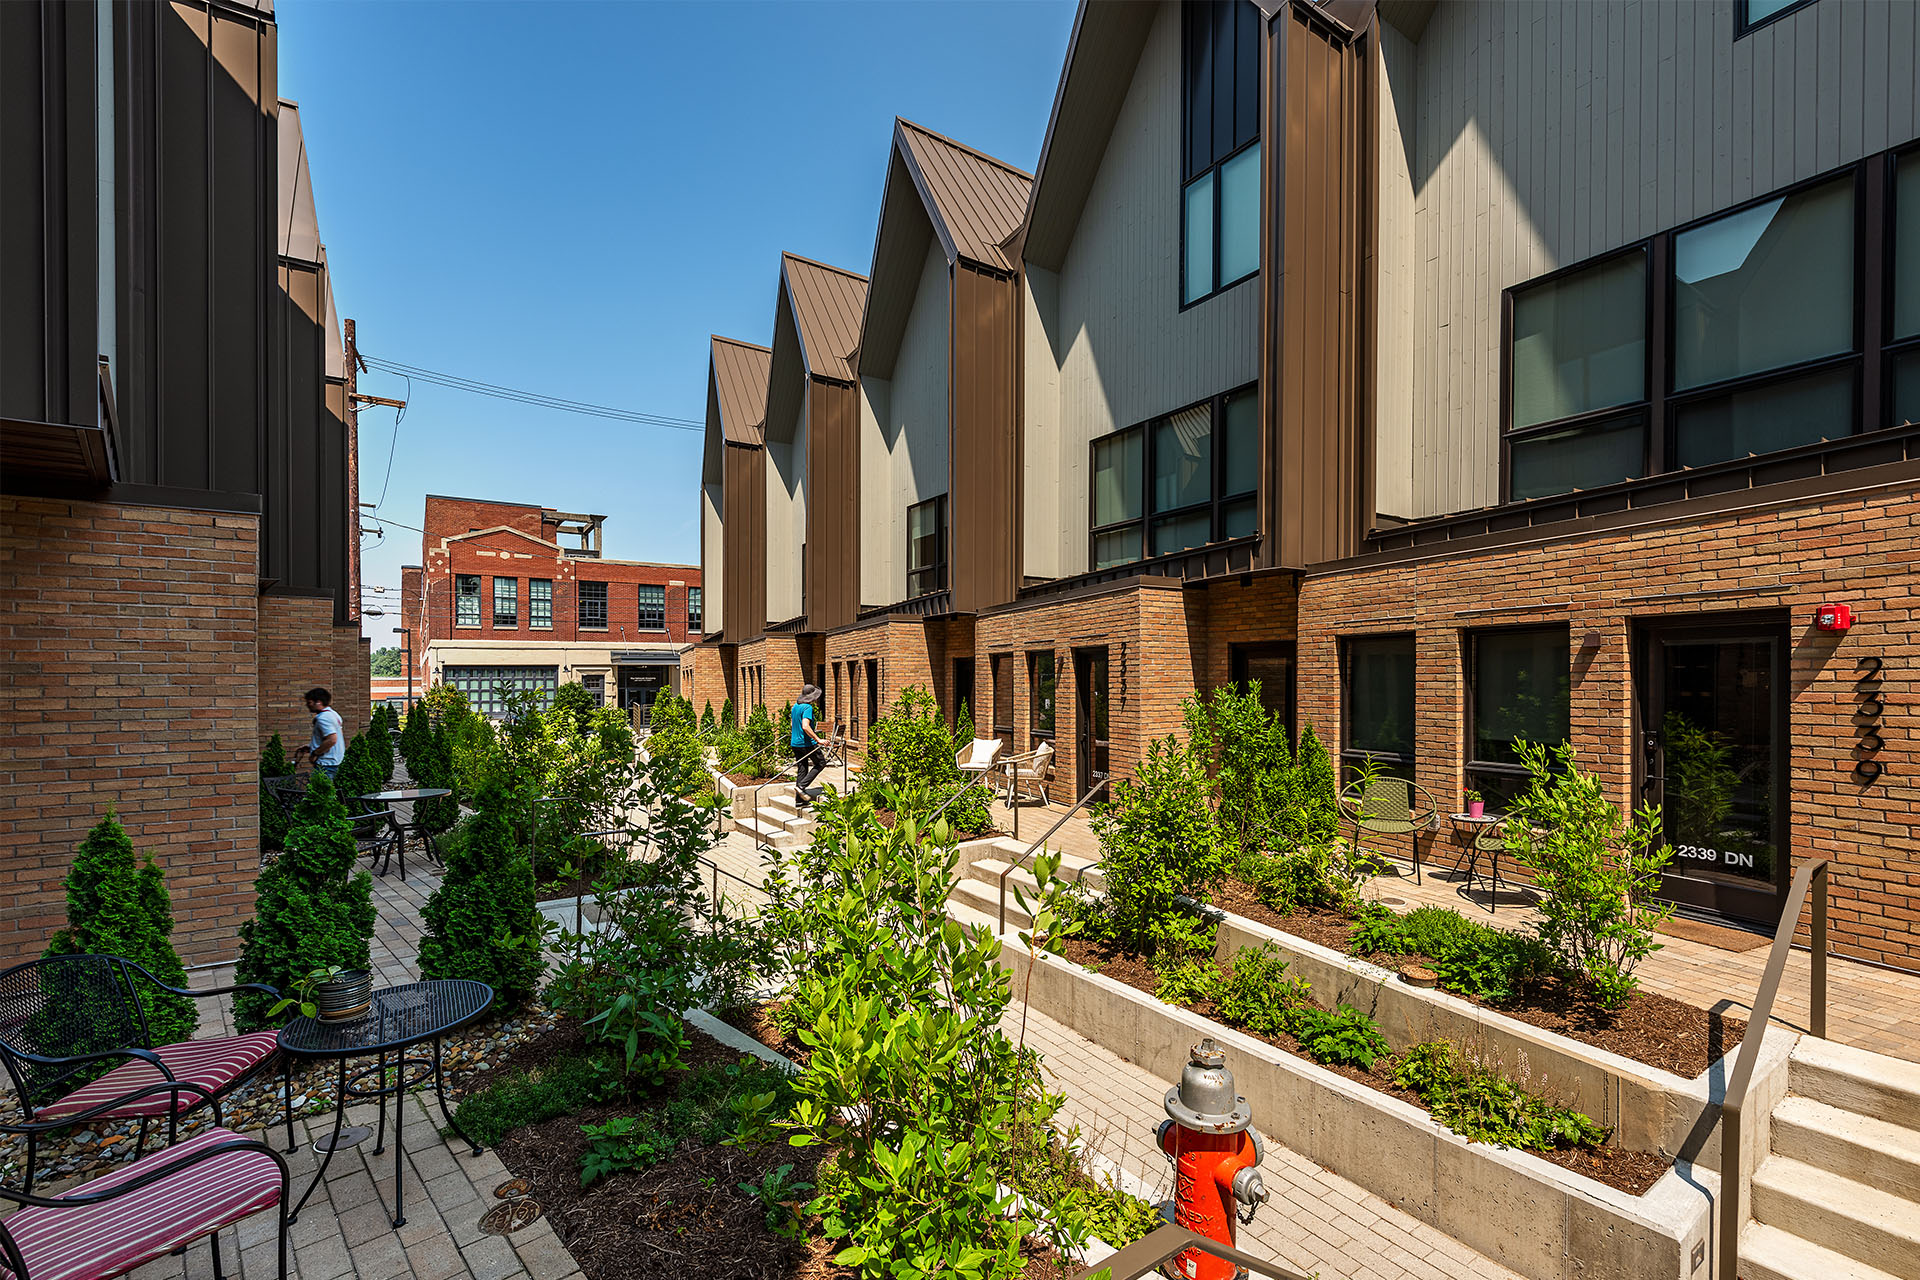
West 17th Street Townhomes brings twenty homes to Tremont, one of Cleveland's most walkable and architecturally varied neighborhoods. It sits on a tight infill site flanked by existing homes on either side, and the plan responds directly to those constraints: ten one-bedroom and ten two-bedroom units arranged along either edge of a curated garden court. The court does double duty, fitting the most homes onto a narrow site while giving every unit real open space and light.
West 17th Street Townhomes brings twenty homes to Tremont, one of Cleveland's most walkable and architecturally varied neighborhoods. It sits on a tight infill site flanked by existing homes on either side, and the plan responds directly to those constraints: ten one-bedroom and ten two-bedroom units arranged along either edge of a curated garden court. The court does double duty, fitting the most homes onto a narrow site while giving every unit real open space and light.
West 17th Street Townhomes brings twenty homes to Tremont, one of Cleveland's most walkable and architecturally varied neighborhoods. It sits on a tight infill site flanked by existing homes on either side, and the plan responds directly to those constraints: ten one-bedroom and ten two-bedroom units arranged along either edge of a curated garden court. The court does double duty, fitting the most homes onto a narrow site while giving every unit real open space and light.
West 17th Street Townhomes brings twenty homes to Tremont, one of Cleveland's most walkable and architecturally varied neighborhoods. It sits on a tight infill site flanked by existing homes on either side, and the plan responds directly to those constraints: ten one-bedroom and ten two-bedroom units arranged along either edge of a curated garden court. The court does double duty, fitting the most homes onto a narrow site while giving every unit real open space and light.
West 17th Street Townhomes brings twenty homes to Tremont, one of Cleveland's most walkable and architecturally varied neighborhoods. It sits on a tight infill site flanked by existing homes on either side, and the plan responds directly to those constraints: ten one-bedroom and ten two-bedroom units arranged along either edge of a curated garden court. The court does double duty, fitting the most homes onto a narrow site while giving every unit real open space and light.
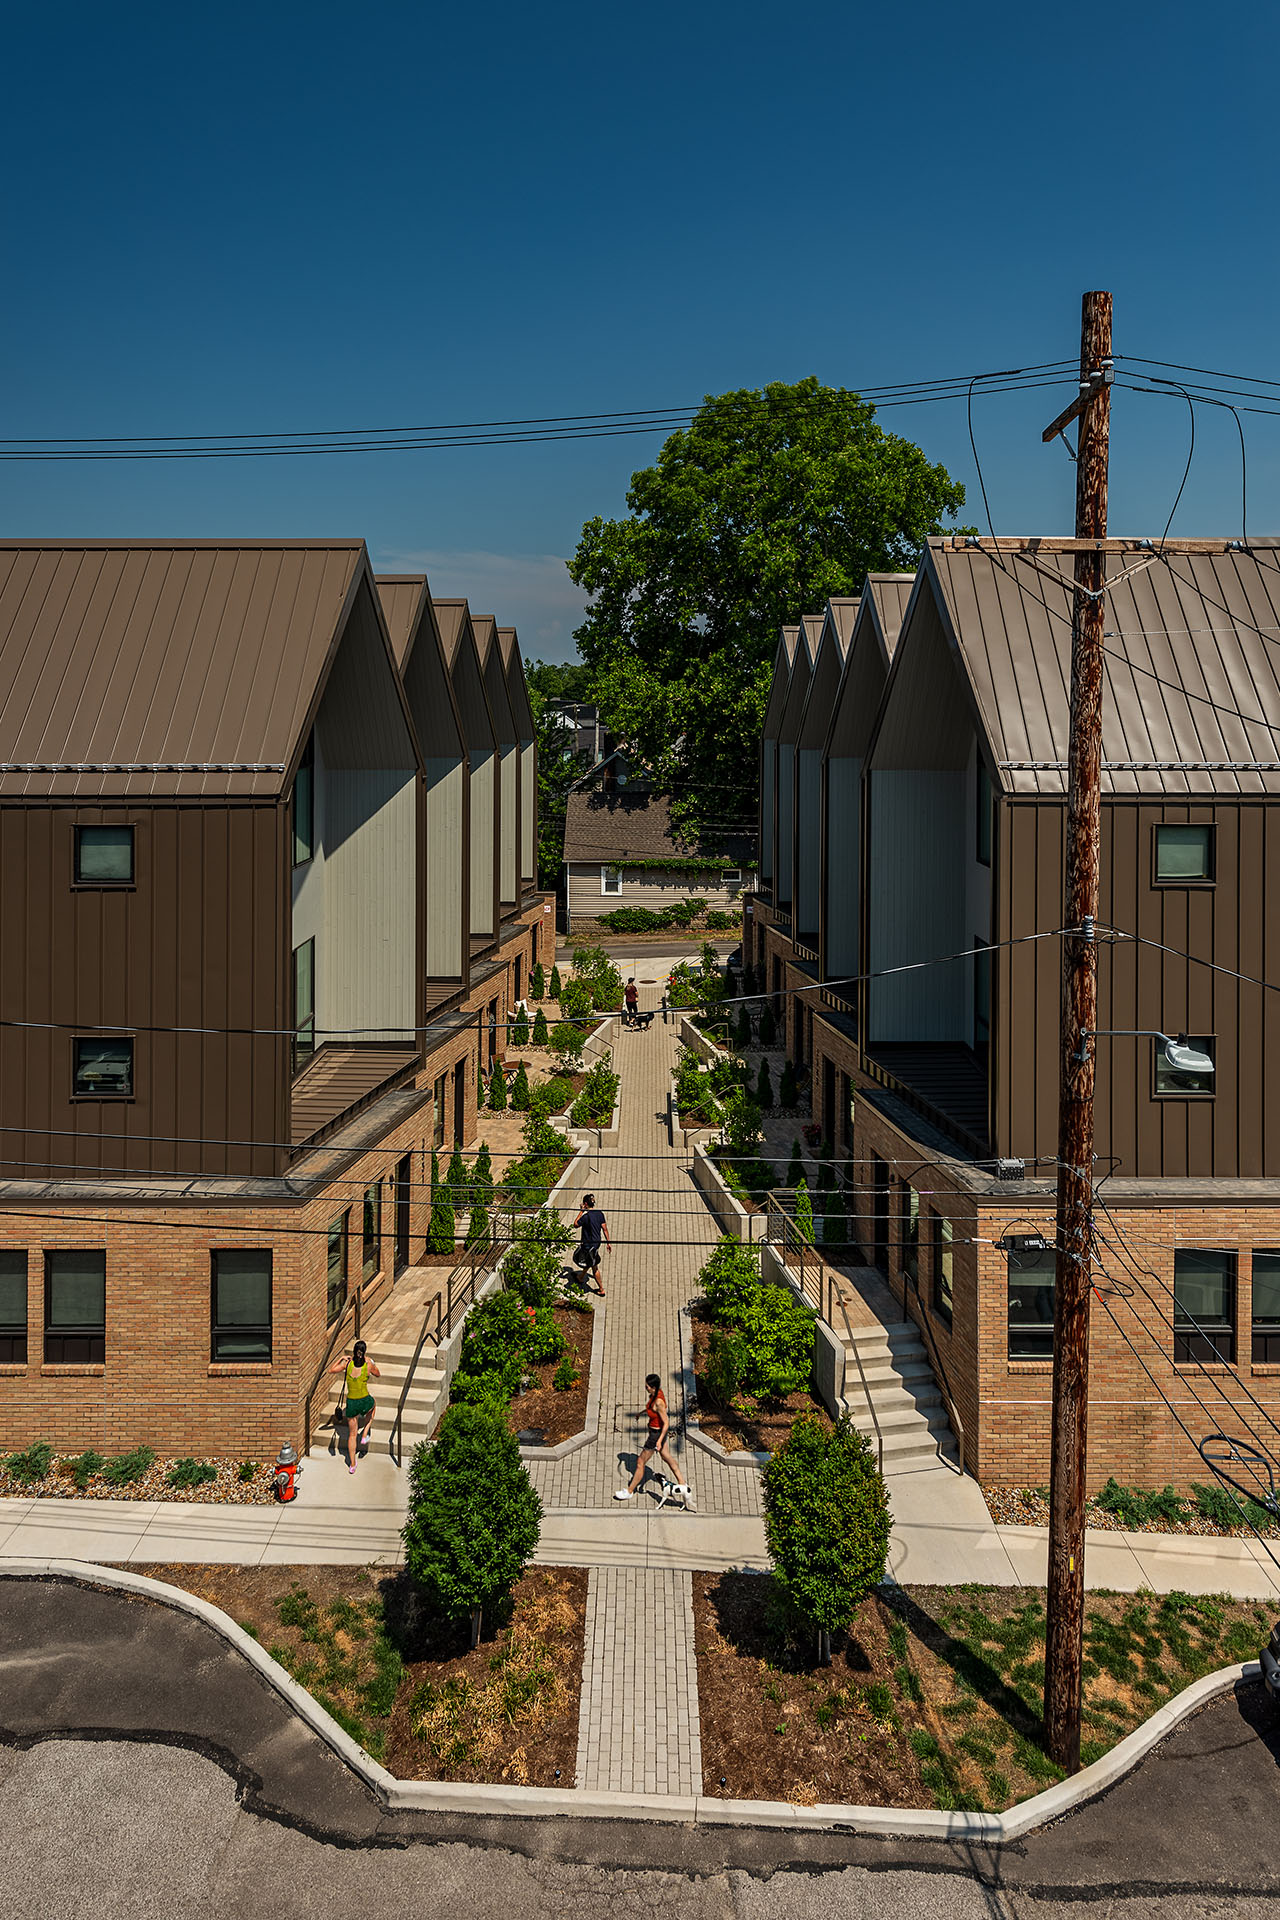
That garden court is the heart of the project. The homes turn inward toward a shared pedestrian path, so the everyday approach to each front door happens on foot, through planting and landscape rather than pavement. The ground-floor one-bedroom units open onto this court with their own front porches, giving each home a real threshold between private and shared space and keeping the court active and lived-in. The two-bedroom units gain a private upper-level balcony that faces outward from the court, a quieter perch above the entry below.
That garden court is the heart of the project. The homes turn inward toward a shared pedestrian path, so the everyday approach to each front door happens on foot, through planting and landscape rather than pavement. The ground-floor one-bedroom units open onto this court with their own front porches, giving each home a real threshold between private and shared space and keeping the court active and lived-in. The two-bedroom units gain a private upper-level balcony that faces outward from the court, a quieter perch above the entry below.
That garden court is the heart of the project. The homes turn inward toward a shared pedestrian path, so the everyday approach to each front door happens on foot, through planting and landscape rather than pavement. The ground-floor one-bedroom units open onto this court with their own front porches, giving each home a real threshold between private and shared space and keeping the court active and lived-in. The two-bedroom units gain a private upper-level balcony that faces outward from the court, a quieter perch above the entry below.
That garden court is the heart of the project. The homes turn inward toward a shared pedestrian path, so the everyday approach to each front door happens on foot, through planting and landscape rather than pavement. The ground-floor one-bedroom units open onto this court with their own front porches, giving each home a real threshold between private and shared space and keeping the court active and lived-in. The two-bedroom units gain a private upper-level balcony that faces outward from the court, a quieter perch above the entry below.
That garden court is the heart of the project. The homes turn inward toward a shared pedestrian path, so the everyday approach to each front door happens on foot, through planting and landscape rather than pavement. The ground-floor one-bedroom units open onto this court with their own front porches, giving each home a real threshold between private and shared space and keeping the court active and lived-in. The two-bedroom units gain a private upper-level balcony that faces outward from the court, a quieter perch above the entry below.
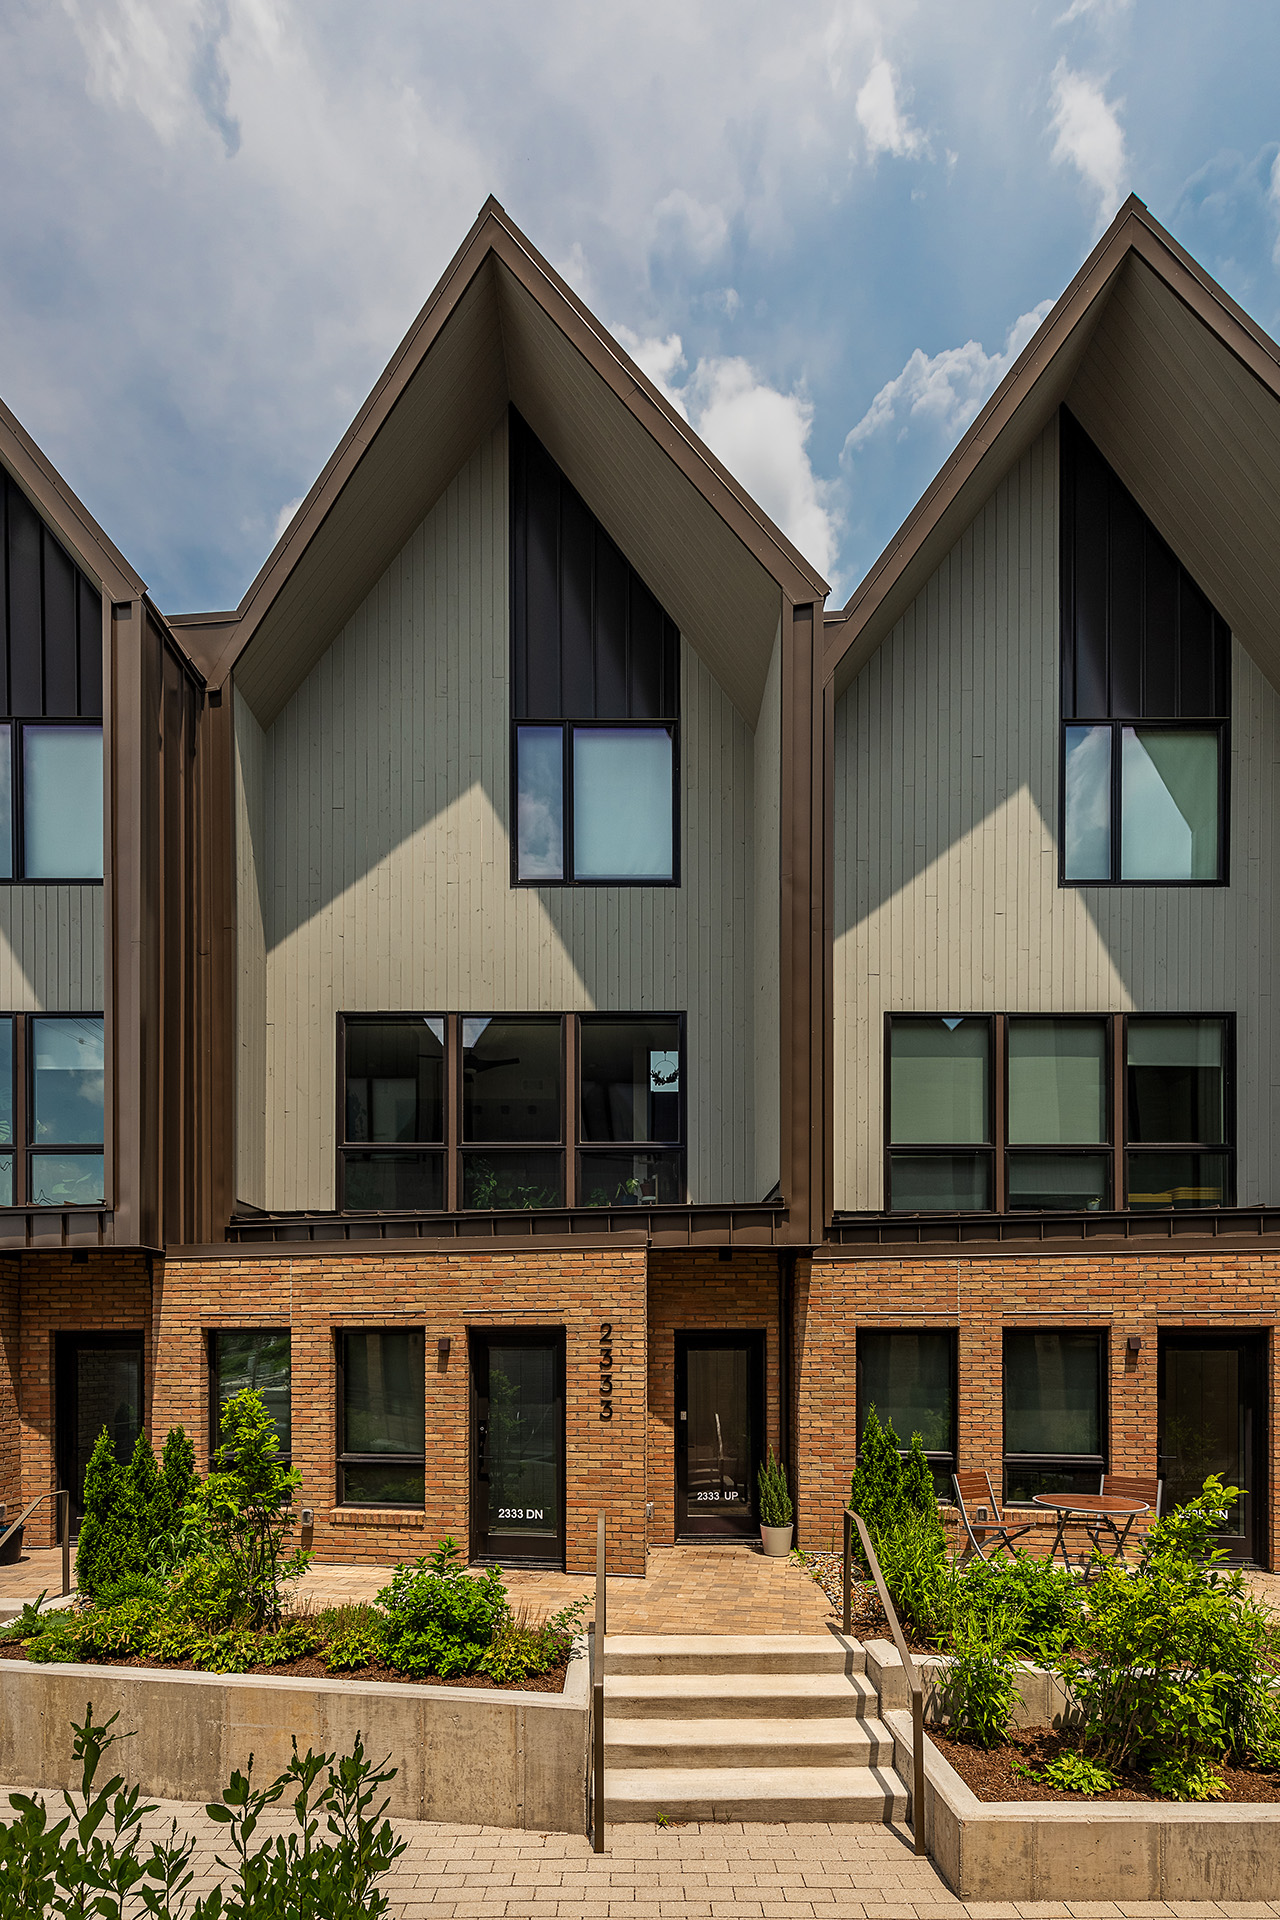
The forms themselves are shaped by a gabled "shroud," an asymmetrical roofline that sculpts each unit and steps between neighbors. It is more than a silhouette: the shroud's offset geometry screens one home from the next, building privacy directly into the massing rather than relying on fences or added screening. The result is a row of homes that reads as a single composition from a distance but resolves into distinct, individual dwellings up close.
Together, the porches, the balconies, and the shared court make a small community out of twenty units, one organized around walking, landscape, and the simple act of arriving home.
The forms themselves are shaped by a gabled "shroud," an asymmetrical roofline that sculpts each unit and steps between neighbors. It is more than a silhouette: the shroud's offset geometry screens one home from the next, building privacy directly into the massing rather than relying on fences or added screening. The result is a row of homes that reads as a single composition from a distance but resolves into distinct, individual dwellings up close.
Together, the porches, the balconies, and the shared court make a small community out of twenty units, one organized around walking, landscape, and the simple act of arriving home.
The forms themselves are shaped by a gabled "shroud," an asymmetrical roofline that sculpts each unit and steps between neighbors. It is more than a silhouette: the shroud's offset geometry screens one home from the next, building privacy directly into the massing rather than relying on fences or added screening. The result is a row of homes that reads as a single composition from a distance but resolves into distinct, individual dwellings up close.
Together, the porches, the balconies, and the shared court make a small community out of twenty units, one organized around walking, landscape, and the simple act of arriving home.
The forms themselves are shaped by a gabled "shroud," an asymmetrical roofline that sculpts each unit and steps between neighbors. It is more than a silhouette: the shroud's offset geometry screens one home from the next, building privacy directly into the massing rather than relying on fences or added screening. The result is a row of homes that reads as a single composition from a distance but resolves into distinct, individual dwellings up close.
Together, the porches, the balconies, and the shared court make a small community out of twenty units, one organized around walking, landscape, and the simple act of arriving home.
The forms themselves are shaped by a gabled "shroud," an asymmetrical roofline that sculpts each unit and steps between neighbors. It is more than a silhouette: the shroud's offset geometry screens one home from the next, building privacy directly into the massing rather than relying on fences or added screening. The result is a row of homes that reads as a single composition from a distance but resolves into distinct, individual dwellings up close.
Together, the porches, the balconies, and the shared court make a small community out of twenty units, one organized around walking, landscape, and the simple act of arriving home.
CLIENT
CLIENT
The American Cancer Society
The American Cancer Society
LOCATION
LOCATION
Cleveland, OH
Cleveland, OH
SIZE
SIZE
22,000 SF
10 One-Bedroom Uints
10 Two-Bedroom Units
22,000 SF
10 One-Bedroom Uints
10 Two-Bedroom Units
22,000 SF
10 1-Bedroom Uints
10 2-Bedroom Units
SERVICES
SERVICES
Architecture
Planning
Interior Design
Architecture
Planning
Interior Design