MIXED USE
MIXED USE
MIXED USE
Centric
Centric
Centric
At the seam between Little Italy and University Circle, Centric threads a public pedestrian route through the site and frames a shared green space, bringing 269 apartments and ground-floor retail to one of Cleveland's most connected cultural districts.
—Always By Design
At the seam between Little Italy and University Circle, Centric threads a public pedestrian route through the site and frames a shared green space, bringing 269 apartments and ground-floor retail to one of Cleveland's most connected cultural districts.
—Always By Design
At the seam between Little Italy and University Circle, Centric threads a public pedestrian route through the site and frames a shared green space, bringing 269 apartments and ground-floor retail to one of Cleveland's most connected cultural districts.
—Always By Design
At the seam between Little Italy and University Circle, Centric threads a public pedestrian route through the site and frames a shared green space, bringing 269 apartments and ground-floor retail to one of Cleveland's most connected cultural districts.
—Always By Design
At the seam between Little Italy and University Circle, Centric threads a public pedestrian route through the site and frames a shared green space, bringing 269 apartments and ground-floor retail to one of Cleveland's most connected cultural districts.
—Always By Design
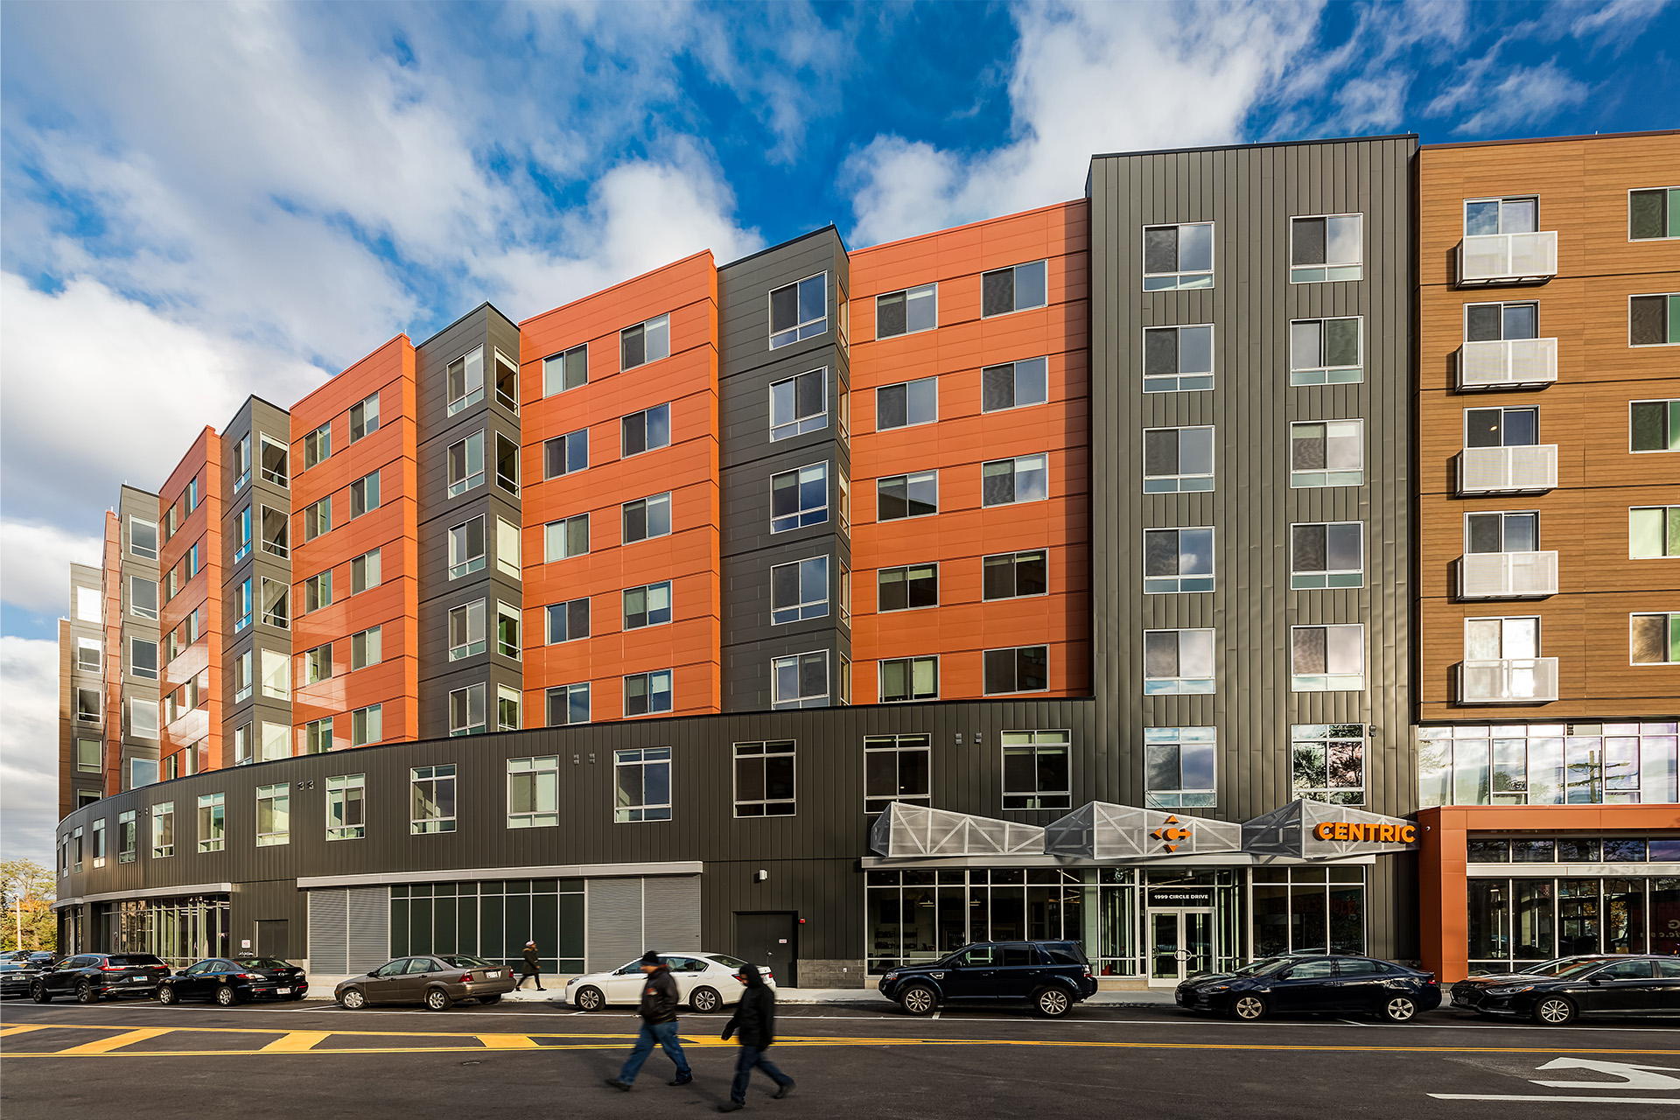
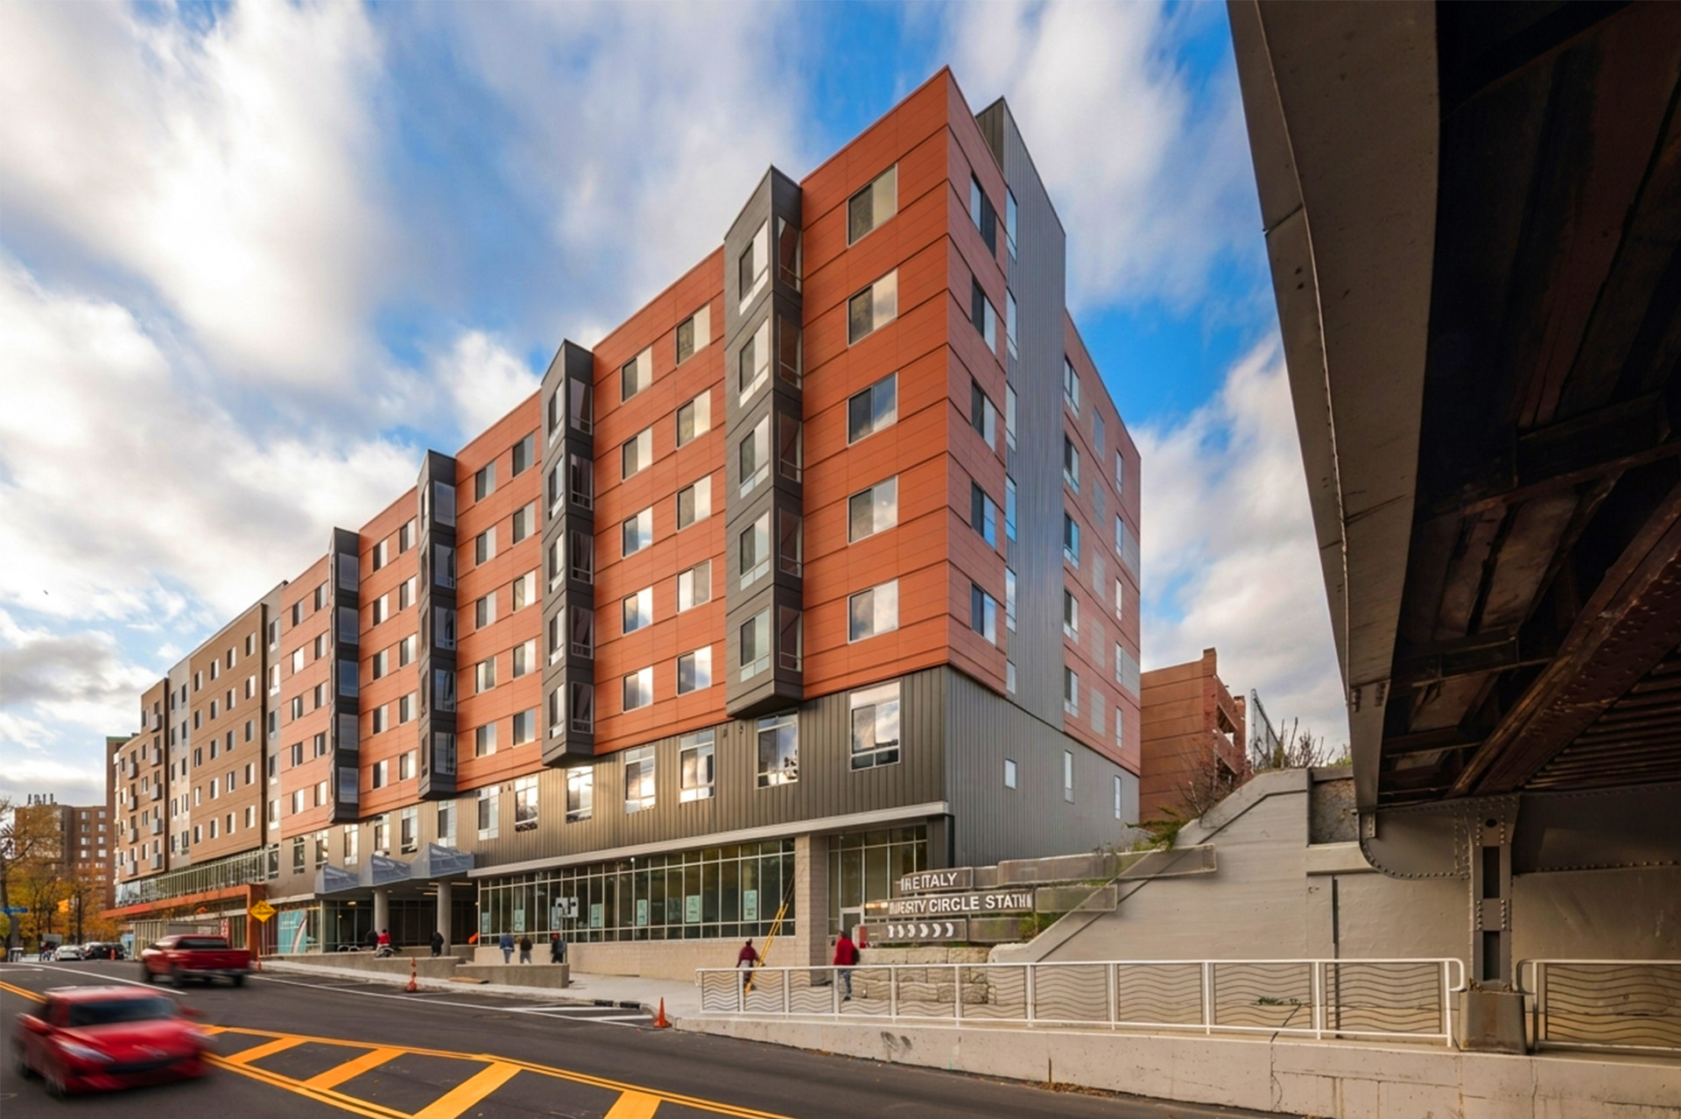
Centric is a mixed-use residential and retail development in the heart of Cleveland's University Circle, one of the country's densest concentrations of cultural, medical, and educational institutions. It is the first 5-over-2 residential building in Ohio. Because the state was moving toward adopting the construction type into its building code, Bialosky Cleveland worked with the City of Cleveland to permit the approach ahead of that change. Bialosky served as Architect of Record.
Centric is a mixed-use residential and retail development in the heart of Cleveland's University Circle, one of the country's densest concentrations of cultural, medical, and educational institutions. It is the first 5-over-2 residential building in Ohio. Because the state was moving toward adopting the construction type into its building code, Bialosky Cleveland worked with the City of Cleveland to permit the approach ahead of that change. Bialosky served as Architect of Record.
Centric is a mixed-use residential and retail development in the heart of Cleveland's University Circle, one of the country's densest concentrations of cultural, medical, and educational institutions. It is the first 5-over-2 residential building in Ohio. Because the state was moving toward adopting the construction type into its building code, Bialosky Cleveland worked with the City of Cleveland to permit the approach ahead of that change. Bialosky served as Architect of Record.
Centric is a mixed-use residential and retail development in the heart of Cleveland's University Circle, one of the country's densest concentrations of cultural, medical, and educational institutions. It is the first 5-over-2 residential building in Ohio. Because the state was moving toward adopting the construction type into its building code, Bialosky Cleveland worked with the City of Cleveland to permit the approach ahead of that change. Bialosky served as Architect of Record.
Centric is a mixed-use residential and retail development in the heart of Cleveland's University Circle, one of the country's densest concentrations of cultural, medical, and educational institutions. It is the first 5-over-2 residential building in Ohio. Because the state was moving toward adopting the construction type into its building code, Bialosky Cleveland worked with the City of Cleveland to permit the approach ahead of that change. Bialosky served as Architect of Record.
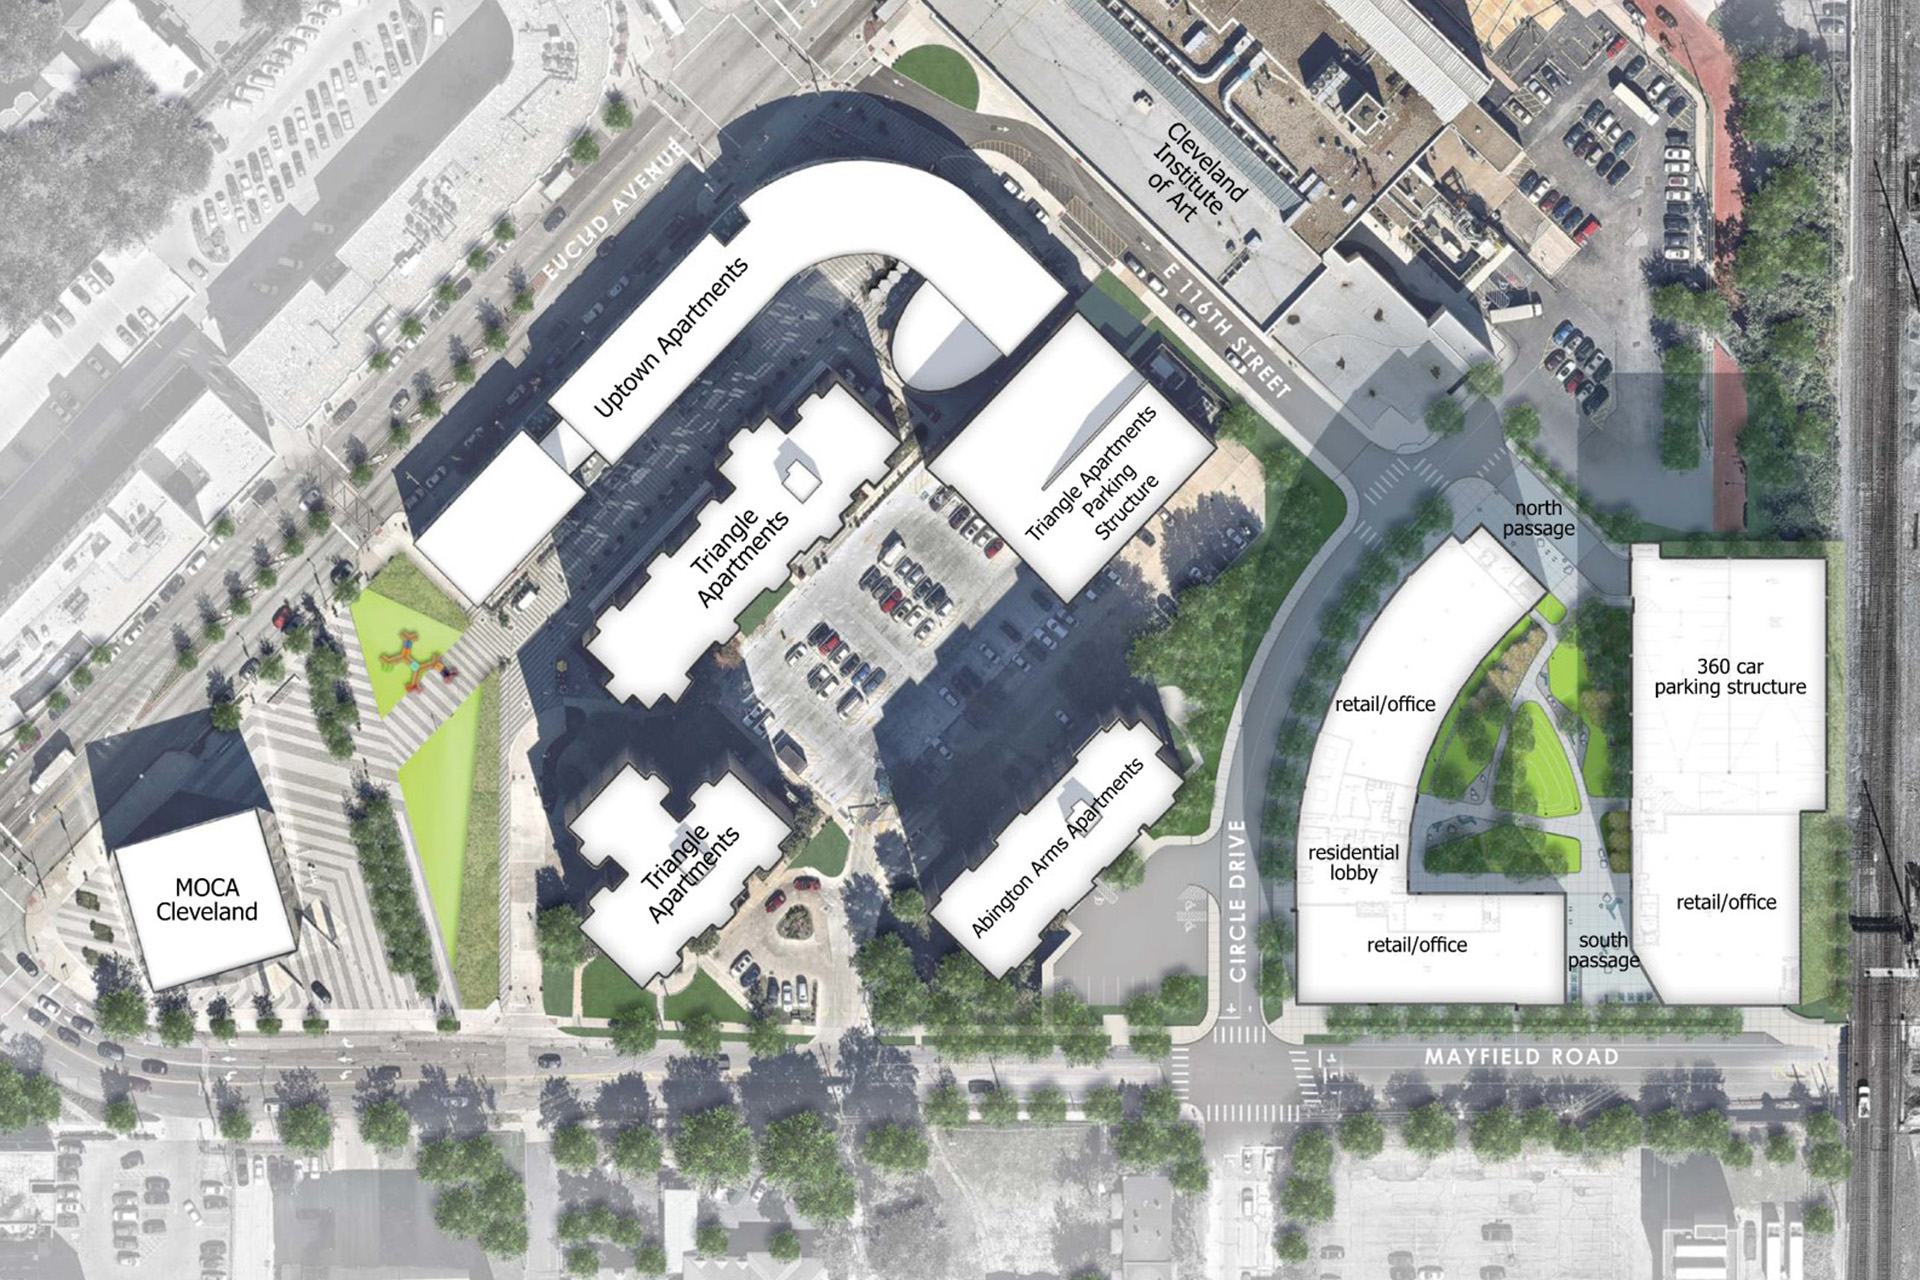
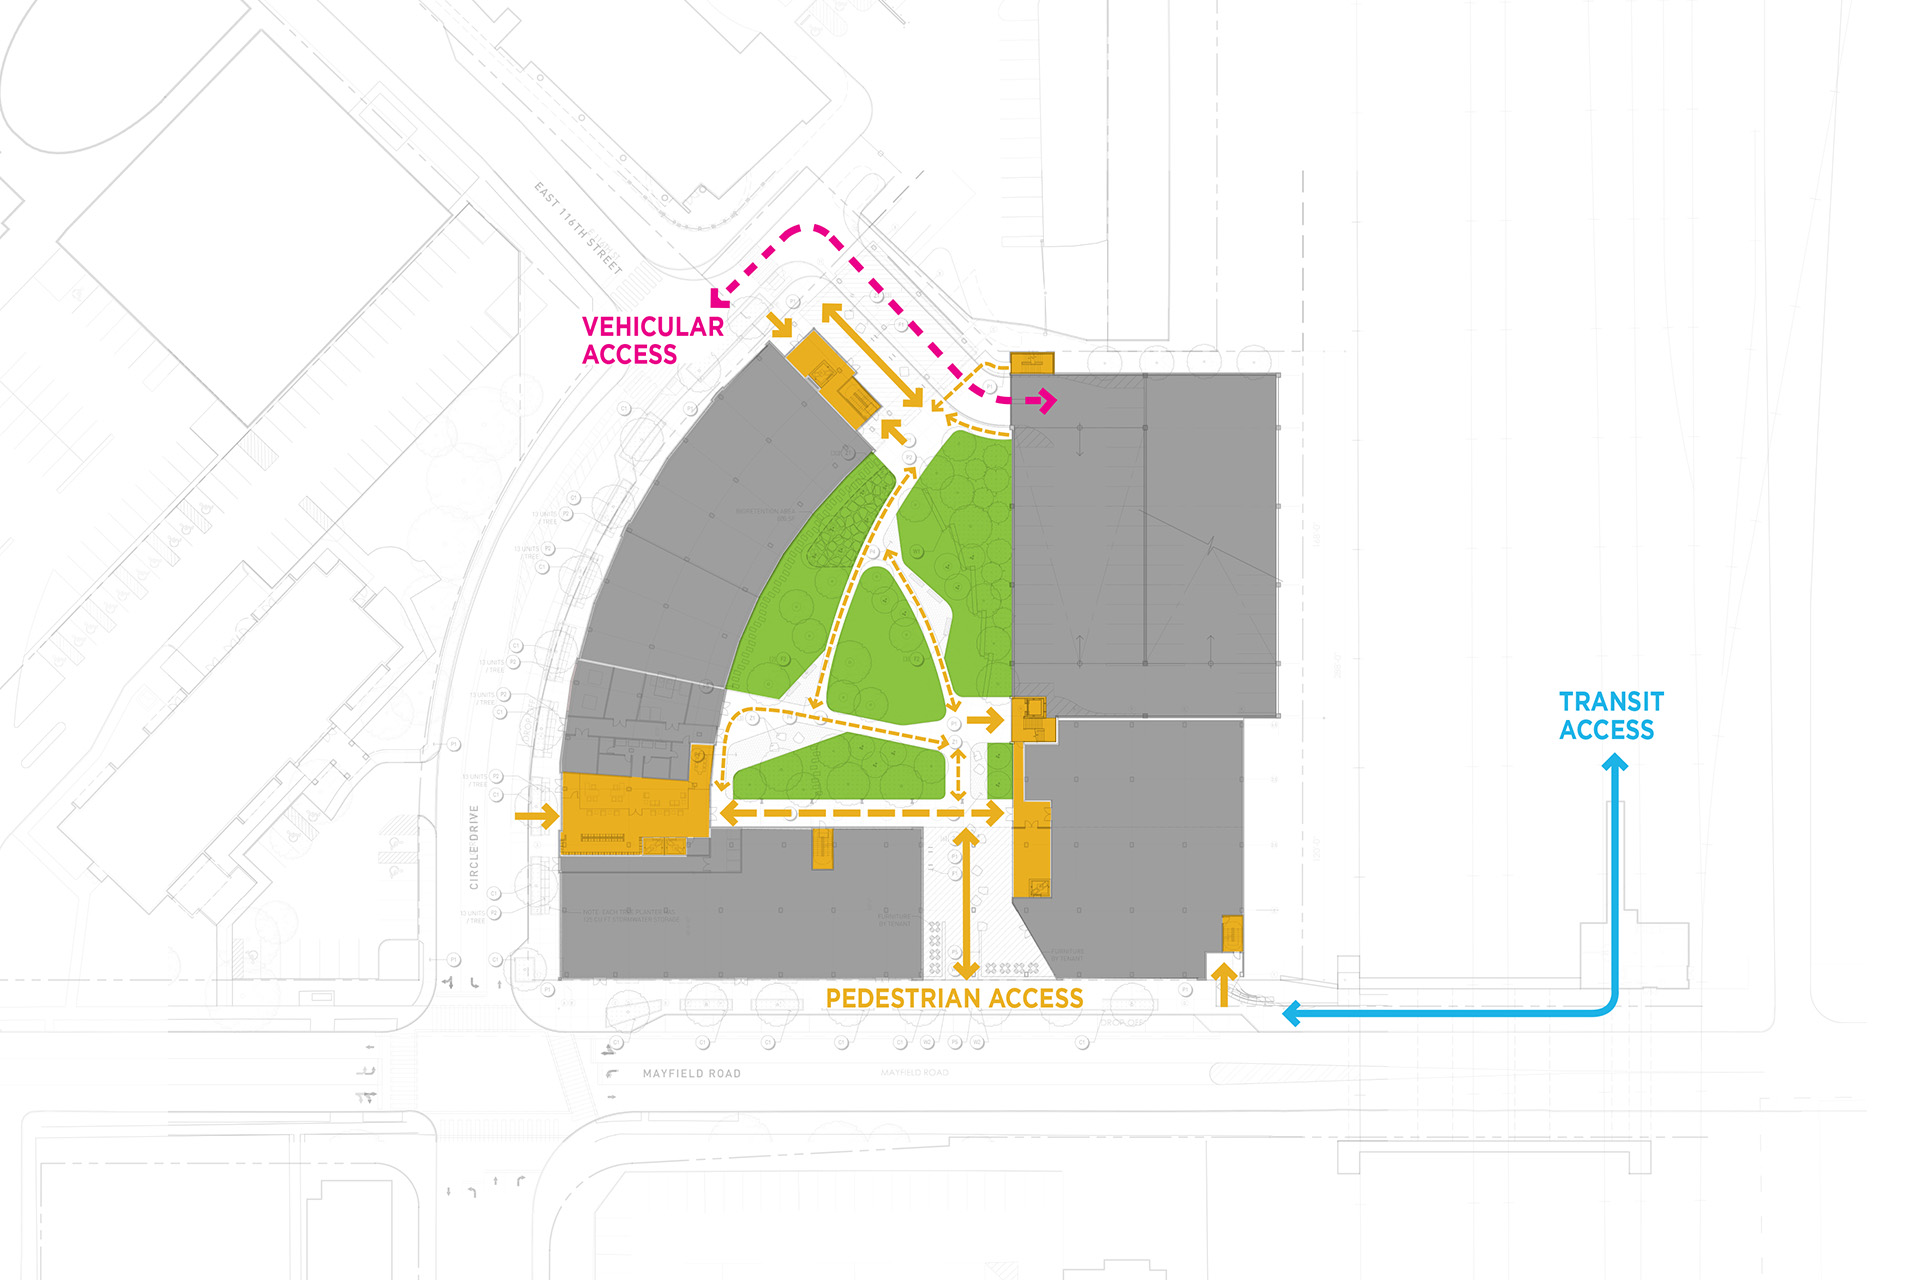
The development sits at a connective point in the neighborhood, with a public pedestrian route through the site linking Little Italy and University Circle to Uptown, the Museum of Contemporary Art, Case Western Reserve University, and the Cleveland Institute of Art. Residential buildings line Mayfield Road and Circle Drive, with a parking garage set parallel to the adjacent railroad tracks. Positioned this way, the buildings frame a central green space, an amenity for residents and the broader public alike.
The development sits at a connective point in the neighborhood, with a public pedestrian route through the site linking Little Italy and University Circle to Uptown, the Museum of Contemporary Art, Case Western Reserve University, and the Cleveland Institute of Art. Residential buildings line Mayfield Road and Circle Drive, with a parking garage set parallel to the adjacent railroad tracks. Positioned this way, the buildings frame a central green space, an amenity for residents and the broader public alike.
The development sits at a connective point in the neighborhood, with a public pedestrian route through the site linking Little Italy and University Circle to Uptown, the Museum of Contemporary Art, Case Western Reserve University, and the Cleveland Institute of Art. Residential buildings line Mayfield Road and Circle Drive, with a parking garage set parallel to the adjacent railroad tracks. Positioned this way, the buildings frame a central green space, an amenity for residents and the broader public alike.
The development sits at a connective point in the neighborhood, with a public pedestrian route through the site linking Little Italy and University Circle to Uptown, the Museum of Contemporary Art, Case Western Reserve University, and the Cleveland Institute of Art. Residential buildings line Mayfield Road and Circle Drive, with a parking garage set parallel to the adjacent railroad tracks. Positioned this way, the buildings frame a central green space, an amenity for residents and the broader public alike.
The development sits at a connective point in the neighborhood, with a public pedestrian route through the site linking Little Italy and University Circle to Uptown, the Museum of Contemporary Art, Case Western Reserve University, and the Cleveland Institute of Art. Residential buildings line Mayfield Road and Circle Drive, with a parking garage set parallel to the adjacent railroad tracks. Positioned this way, the buildings frame a central green space, an amenity for residents and the broader public alike.
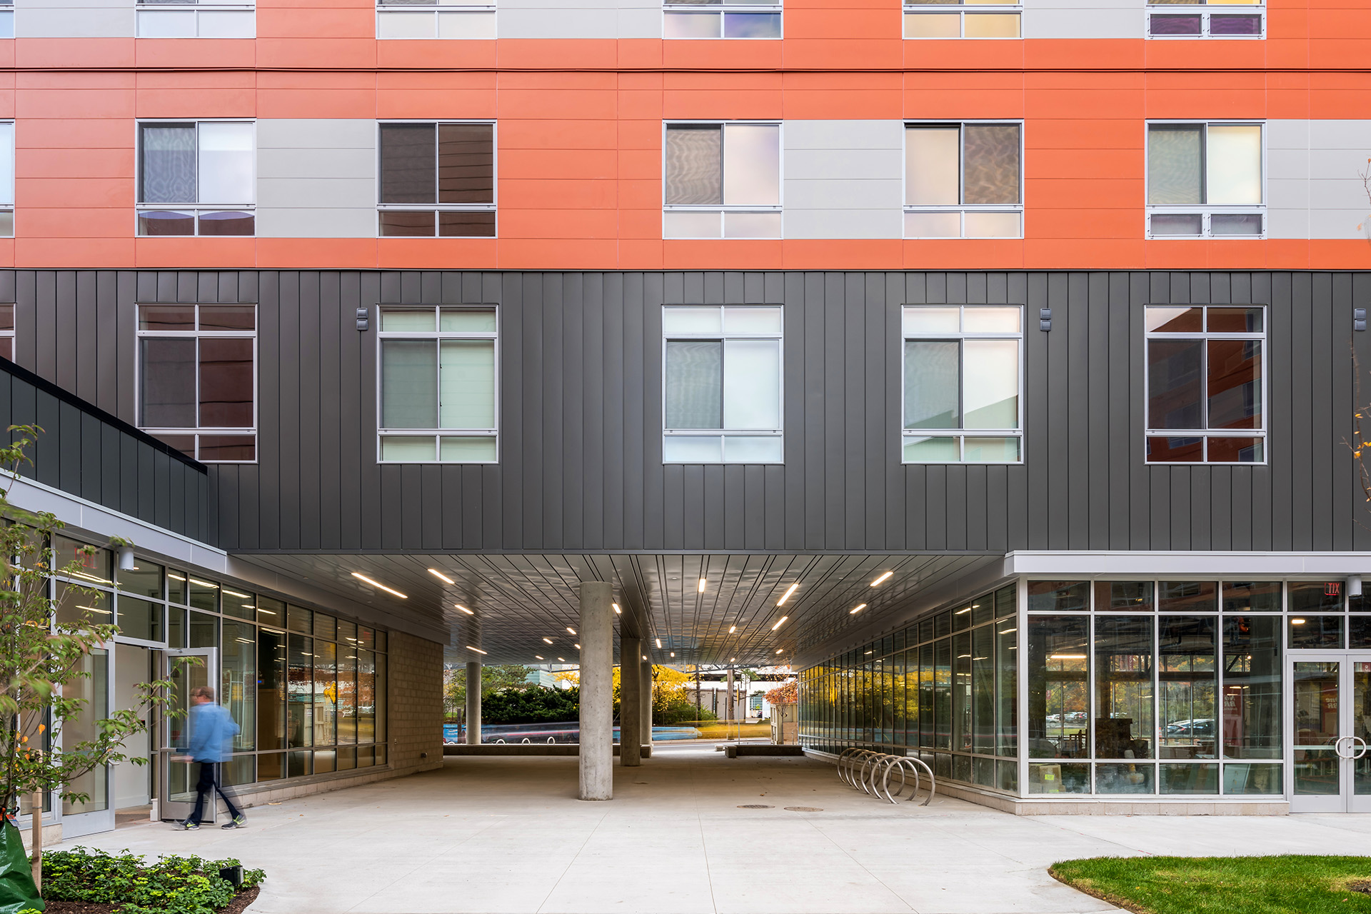
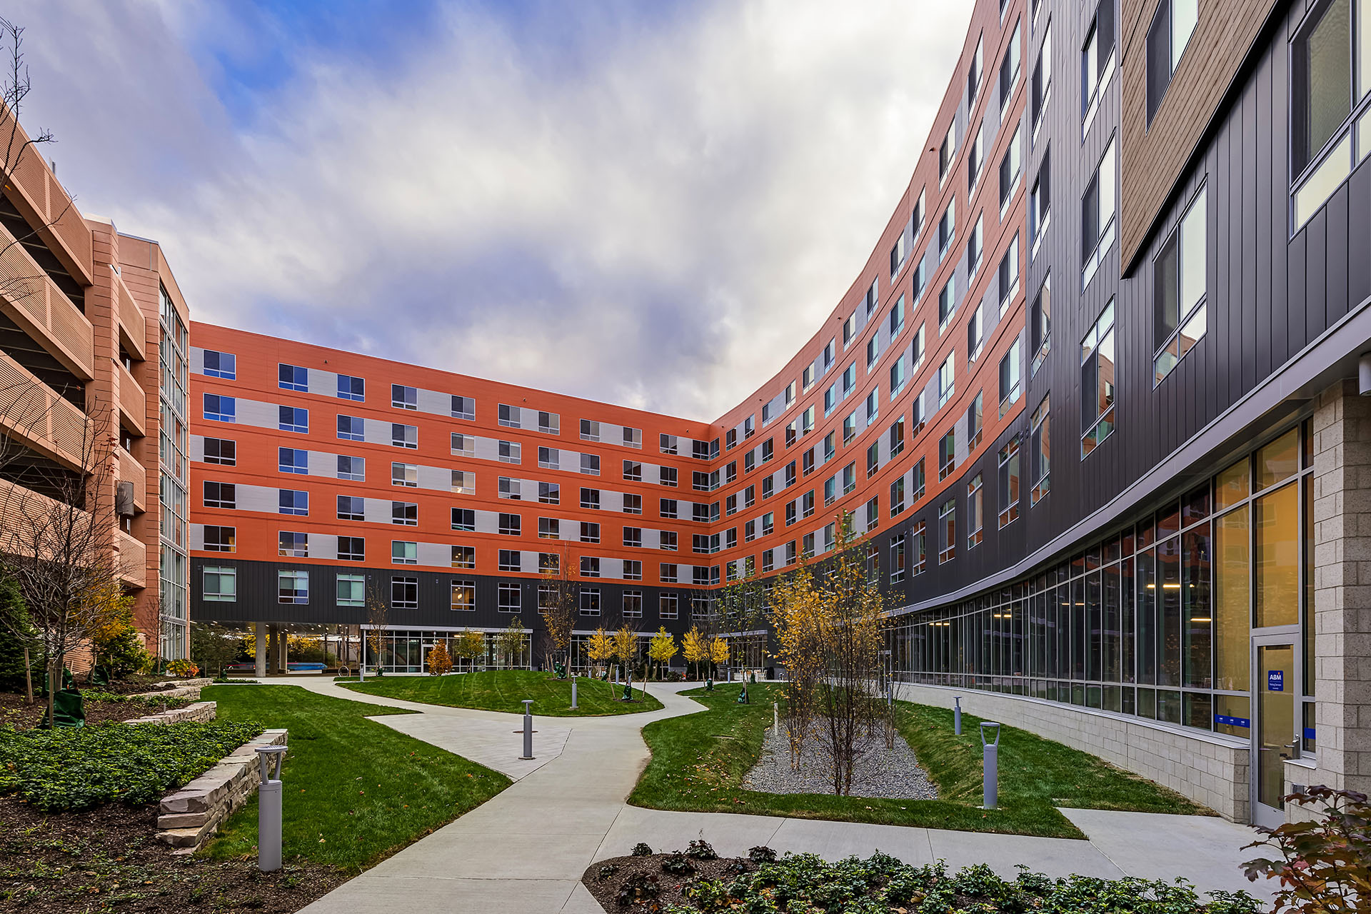
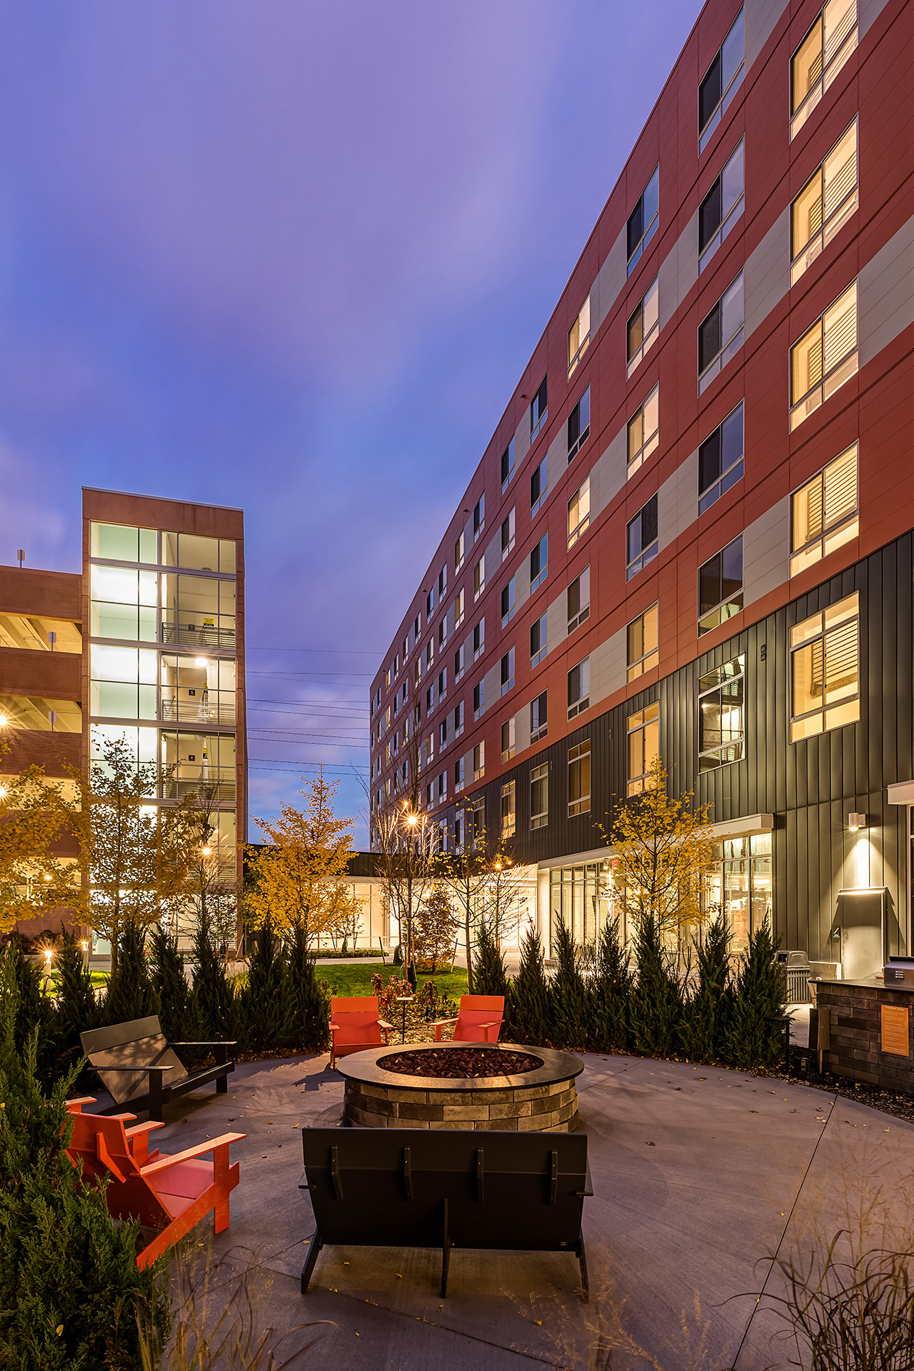
The ground floor holds retail space and residential lobbies. Six upper floors contain 269 apartments across a range of unit types, along with residential amenity spaces. Centric received LEED Silver certification in May 2019.
The ground floor holds retail space and residential lobbies. Six upper floors contain 269 apartments across a range of unit types, along with residential amenity spaces. Centric received LEED Silver certification in May 2019.
The ground floor holds retail space and residential lobbies. Six upper floors contain 269 apartments across a range of unit types, along with residential amenity spaces. Centric received LEED Silver certification in May 2019.
The ground floor holds retail space and residential lobbies. Six upper floors contain 269 apartments across a range of unit types, along with residential amenity spaces. Centric received LEED Silver certification in May 2019.
CLIENT
CLIENT
CLIENT
CLIENT
CLIENT
Midwest Development Partners
Midwest Development Partners
Midwest Development Partners
Midwest Development Partners
Midwest Development Partners
LOCATION
LOCATION
LOCATION
LOCATION
LOCATION
Cleveland, OH
Cleveland, OH
Cleveland, OH
Cleveland, OH
Cleveland, OH
SIZE
SIZE
SIZE
SIZE
SIZE
256,000 SF
269 Residential Units
256,000 SF
269 Residential Units
256,000 SF
269 Residential Units
256,000 SF
269 Residential Units
256,000 SF
269 Residential Units
CERTIFICATIONS & AWARDS
CERTIFICATIONS & AWARDS
CERTIFICATIONS & AWARDS
CERTIFICATIONS & AWARDS
CERTIFICATIONS & AWARDS
LEED Silver Anticipated
LEED Silver Anticipated
LEED Silver
LEED Silver
LEED Silver
SERVICES
SERVICES
SERVICES
SERVICES
SERVICES
Architecture
Interior Design
Environmental Graphics
Architecture
Interior Design
Environmental Graphics
Architecture
Interior Design
Environmental Graphics
Architecture
Interior Design
Environmental Graphics
Architecture
Interior Design
Environmental Graphics