MIXED USE
Fairfax Market
At the gateway to Cleveland's Innovation District, Fairfax Market unites a much-needed neighborhood grocer and new apartments, knitting together the scale of the Cleveland Clinic and the Fairfax community it serves.
—Always By Design
At the gateway to Cleveland's Innovation District, Fairfax Market unites a much-needed neighborhood grocer and new apartments, knitting together the scale of the Cleveland Clinic and the Fairfax community it serves.
—Always By Design
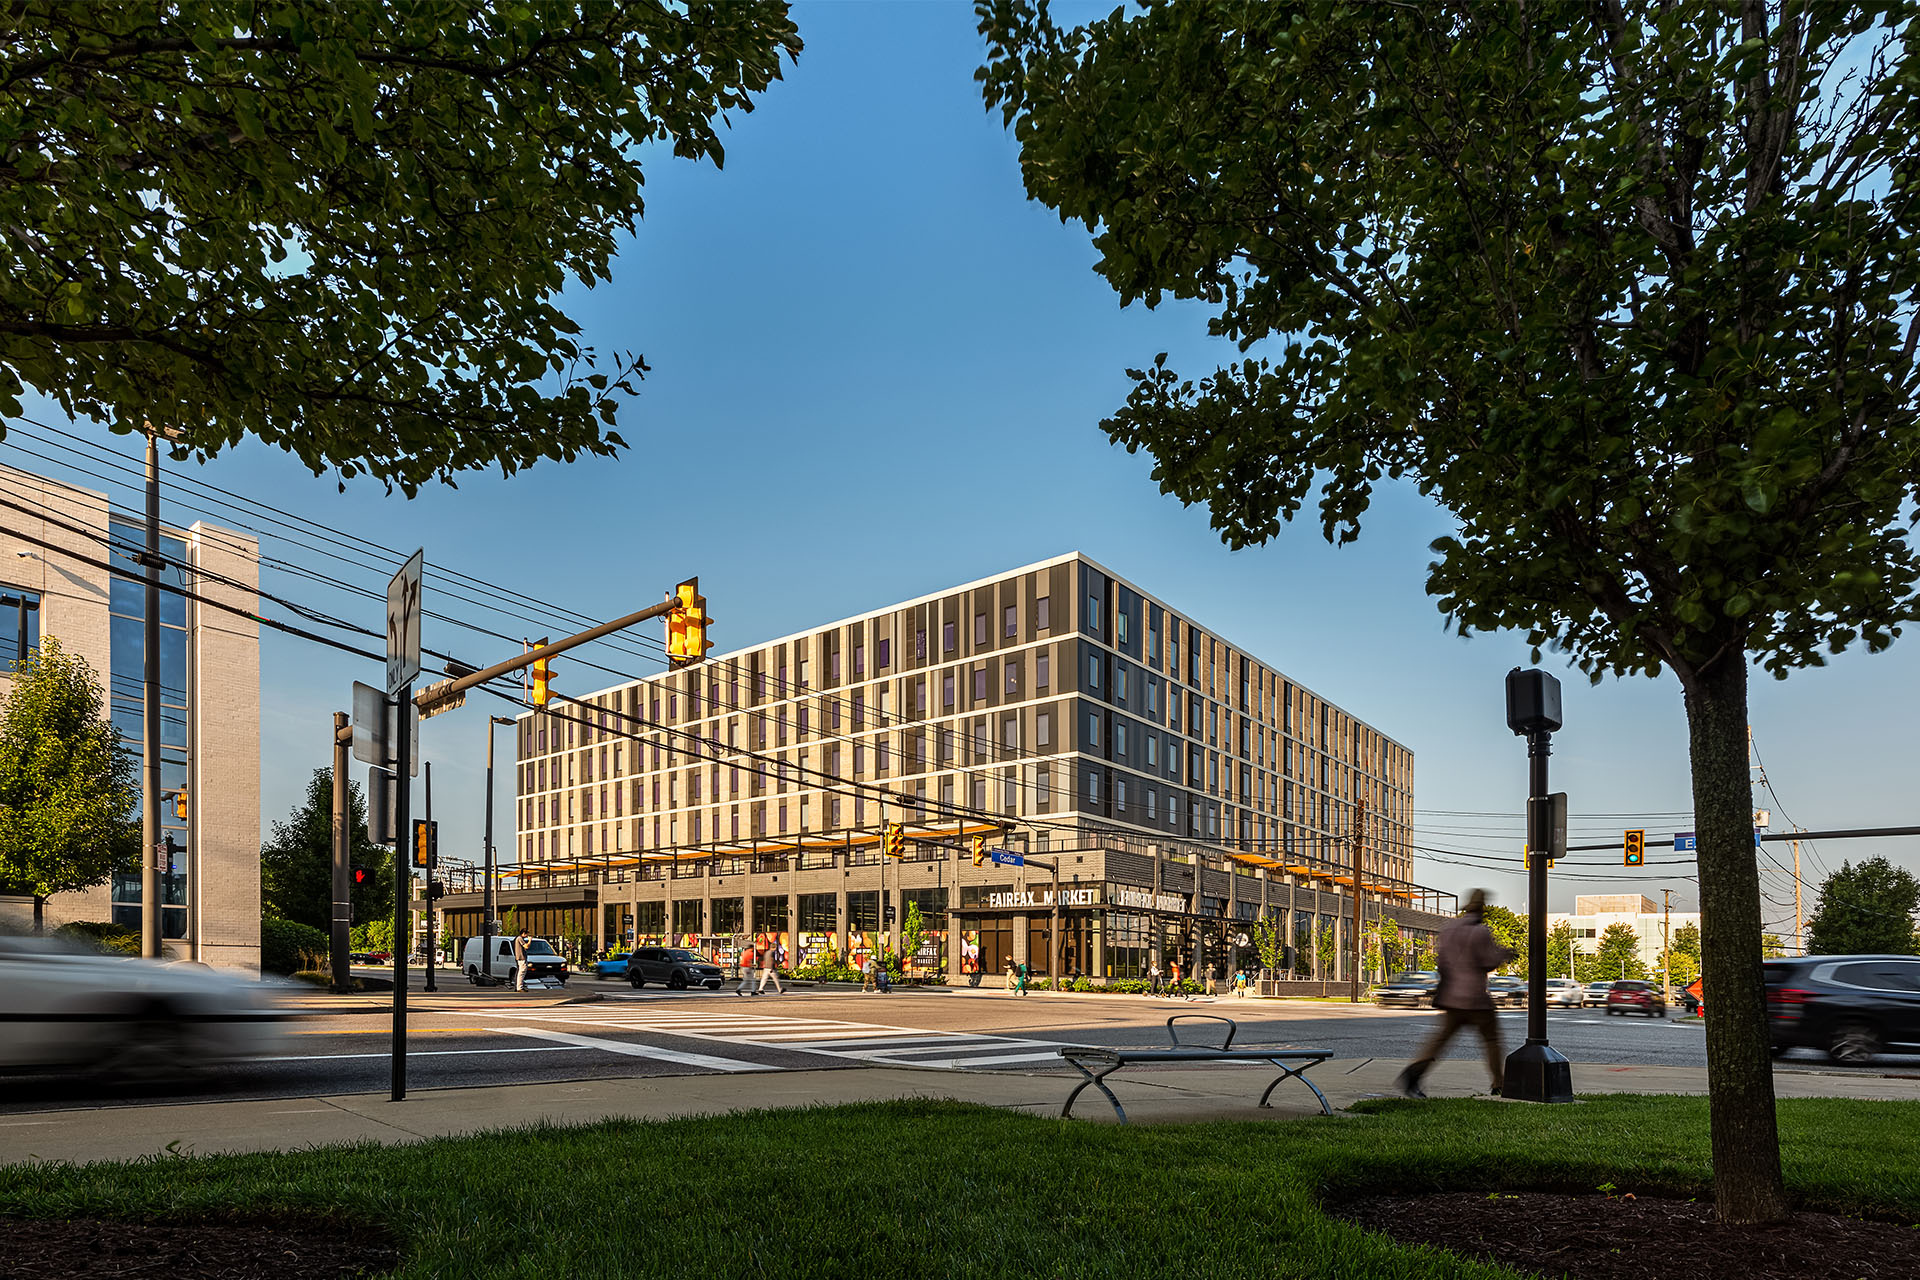
At the gateway to Cleveland's Innovation District, directly across from the Cleveland Clinic's main campus, Fairfax Market stands as a centerpiece of the renaissance underway in this "Meds and Eds" community.
The project grew out of a simple but pressing need. For years, the neighborhood had no grocery store within reach, and residents deserved better access to food close to home. Cleveland Clinic became the effort's strongest advocate, since its employees and patients needed that same access. A grocery store alone could not sustain the project, so it was paired with another local priority: additional housing for Clinic employees. With that vision in place, Fairmount Properties came on board as developer and secured Meijer as the grocer.
At the gateway to Cleveland's Innovation District, directly across from the Cleveland Clinic's main campus, Fairfax Market stands as a centerpiece of the renaissance underway in this "Meds and Eds" community.
The project grew out of a simple but pressing need. For years, the neighborhood had no grocery store within reach, and residents deserved better access to food close to home. Cleveland Clinic became the effort's strongest advocate, since its employees and patients needed that same access. A grocery store alone could not sustain the project, so it was paired with another local priority: additional housing for Clinic employees. With that vision in place, Fairmount Properties came on board as developer and secured Meijer as the grocer.
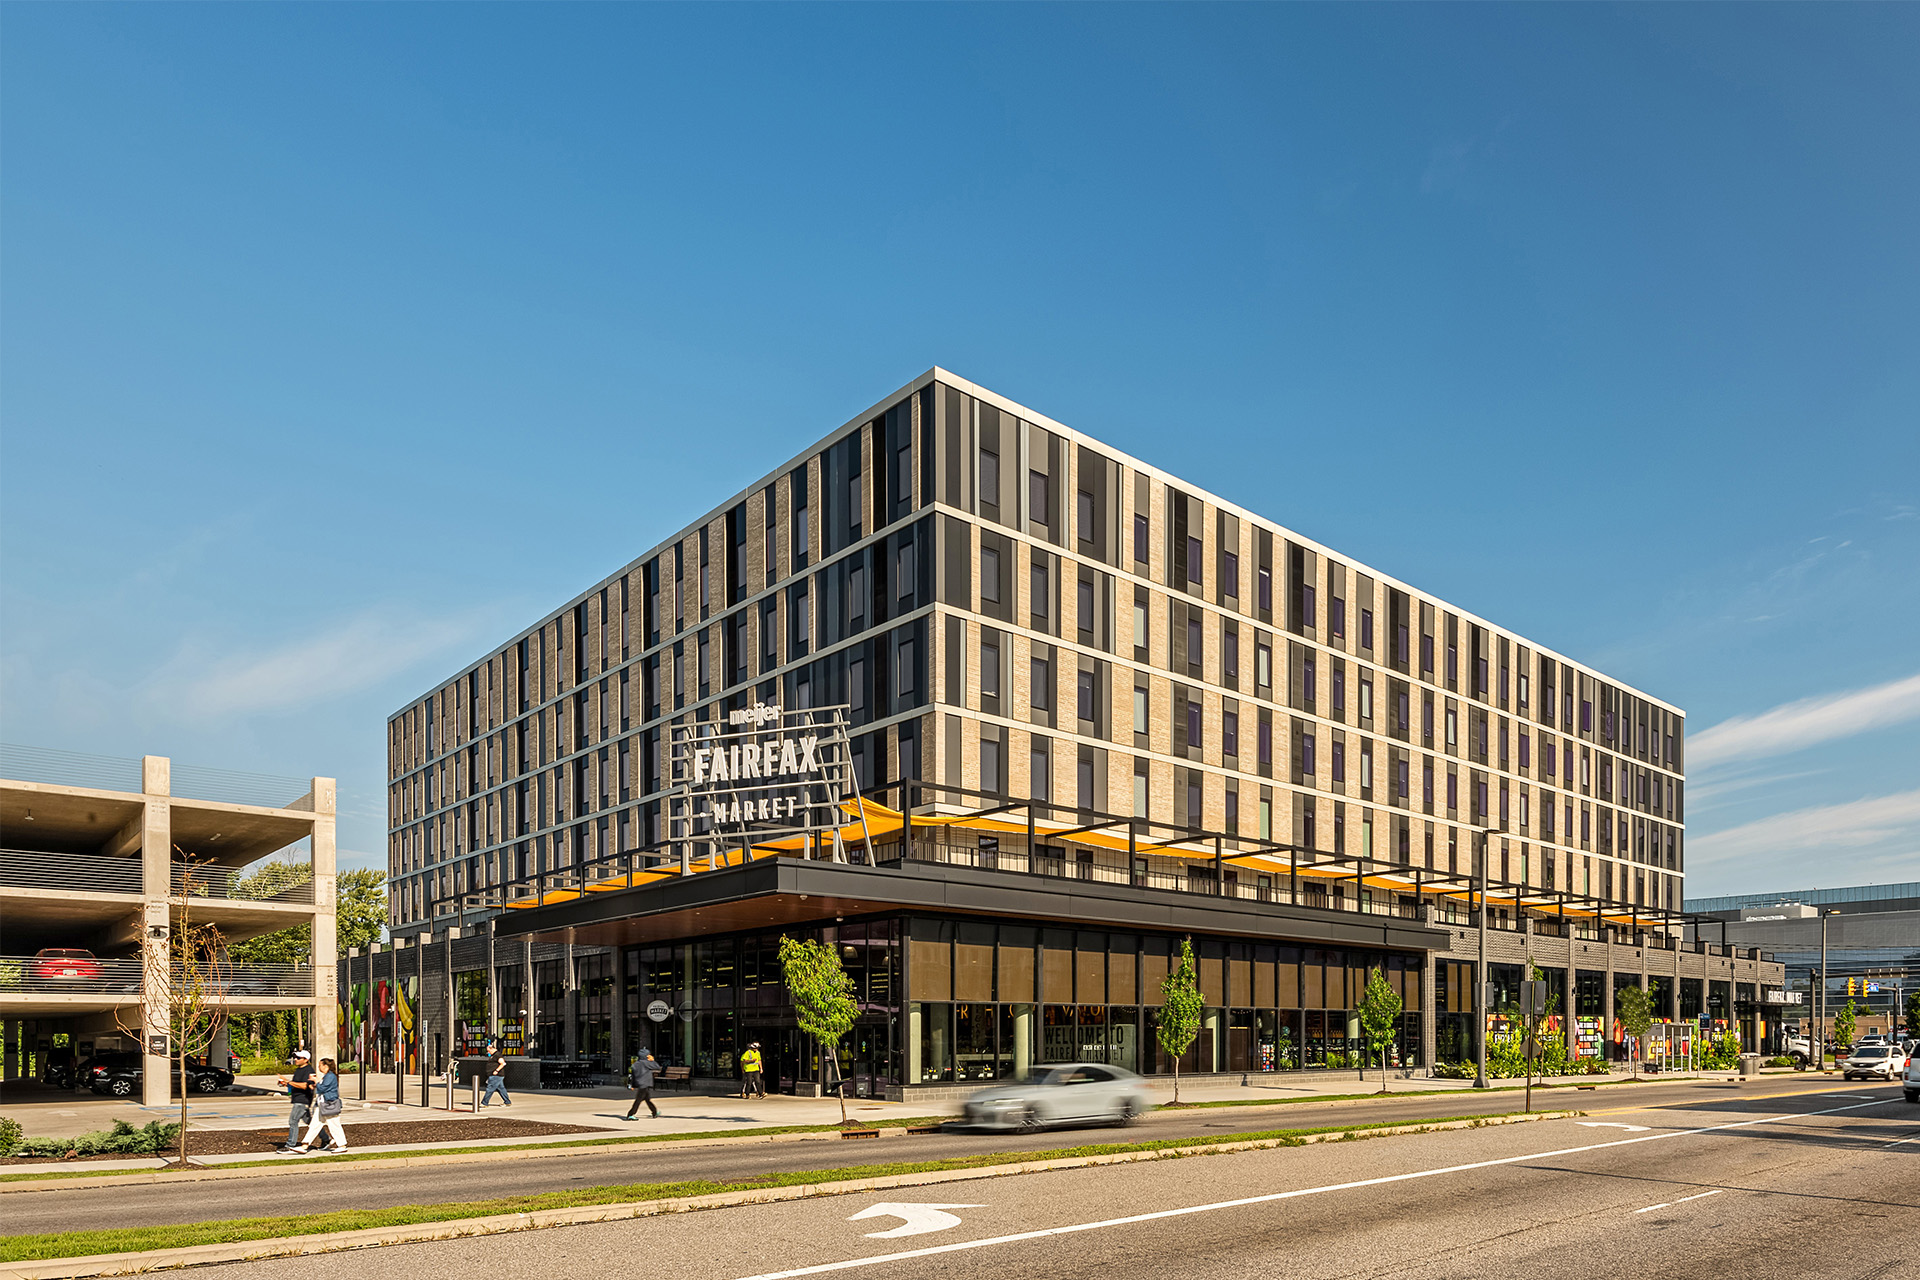
From there, the design set out to bring two very different buildings together as one. A grocery store forms the solid base at street level, with apartments rising above it, and the challenge was to give the two parts a shared architectural language while letting each keep a distinct identity. The greater challenge was one of neighbors: the building had to speak to the sleek, modern institutional character of the Cleveland Clinic campus next door, and at the same time answer to the human scale of the Fairfax neighborhood around it.
A key design move set the tone. The housing is pulled back fifteen feet from the edge of the base below, drawing a clear line between the store and the residences and, just as importantly, transforming the experience at street level. Rather than walking beside a looming eighty-foot wall, a passerby moves alongside a building that reads as roughly twenty-four feet tall, an inviting and comfortably human scale.
The façade tells that same story of two scales at once. At the prominent corner, the residential brick slowly dissolves to reveal grey-toned metal panels, a bold gesture that acknowledges the significance of the intersection and echoes the larger scale of the Clinic. Closer in, the brick gives way to a lively composition of metal panels in varied widths and shades of grey, set back from the brickwork and woven together with louvers and windows to create a rhythm that feels at home among the neighborhood's residences.
From there, the design set out to bring two very different buildings together as one. A grocery store forms the solid base at street level, with apartments rising above it, and the challenge was to give the two parts a shared architectural language while letting each keep a distinct identity. The greater challenge was one of neighbors: the building had to speak to the sleek, modern institutional character of the Cleveland Clinic campus next door, and at the same time answer to the human scale of the Fairfax neighborhood around it.
A key design move set the tone. The housing is pulled back fifteen feet from the edge of the base below, drawing a clear line between the store and the residences and, just as importantly, transforming the experience at street level. Rather than walking beside a looming eighty-foot wall, a passerby moves alongside a building that reads as roughly twenty-four feet tall, an inviting and comfortably human scale.
The façade tells that same story of two scales at once. At the prominent corner, the residential brick slowly dissolves to reveal grey-toned metal panels, a bold gesture that acknowledges the significance of the intersection and echoes the larger scale of the Clinic. Closer in, the brick gives way to a lively composition of metal panels in varied widths and shades of grey, set back from the brickwork and woven together with louvers and windows to create a rhythm that feels at home among the neighborhood's residences.
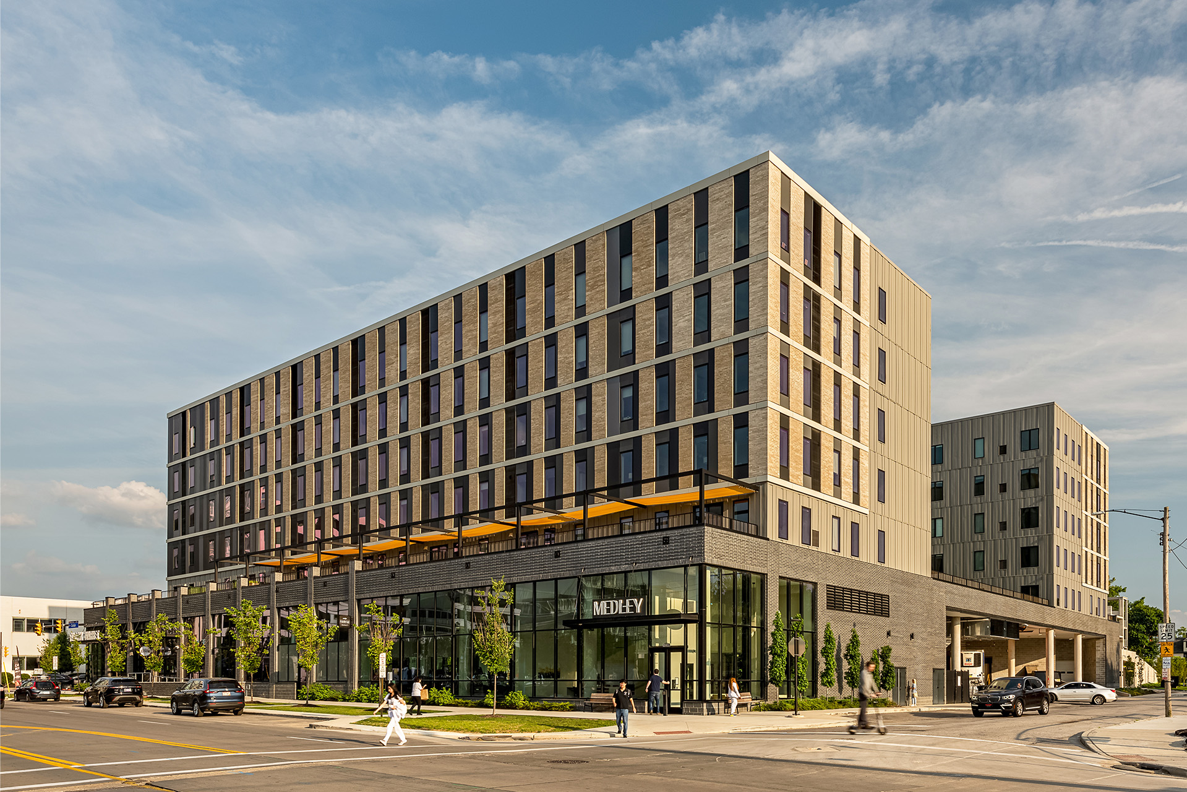
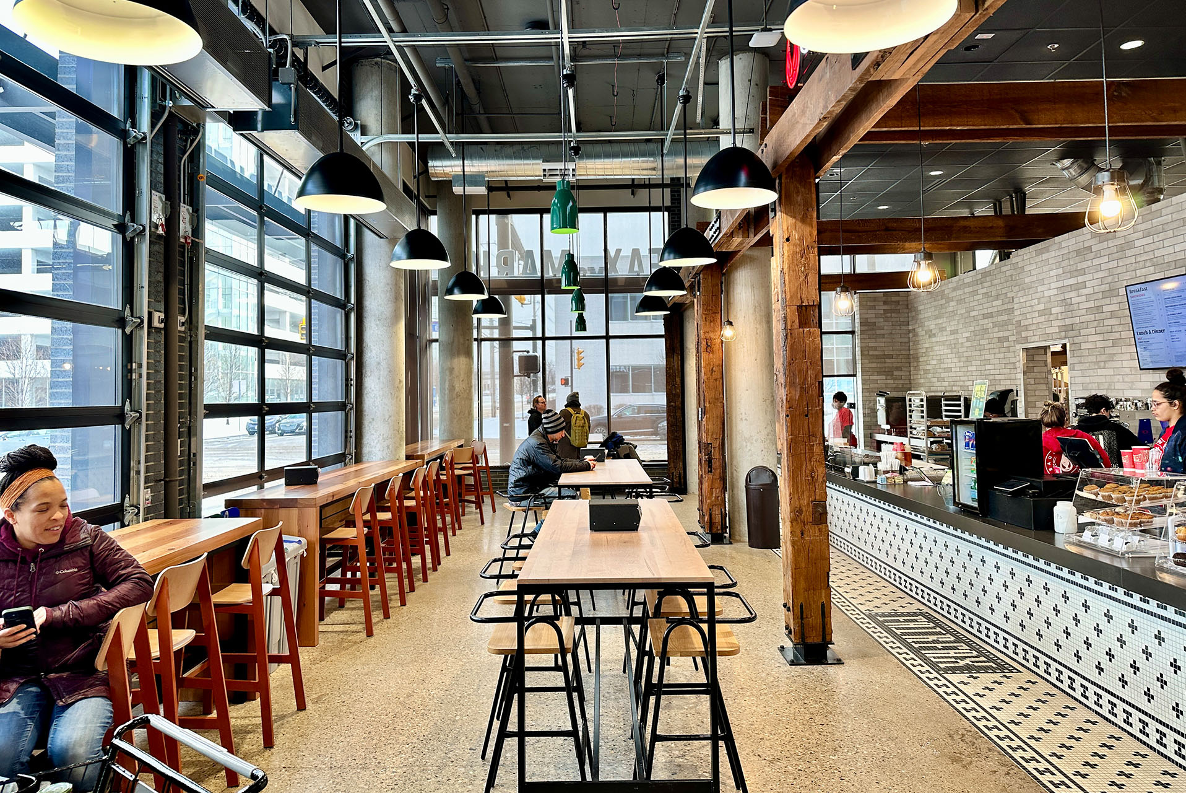
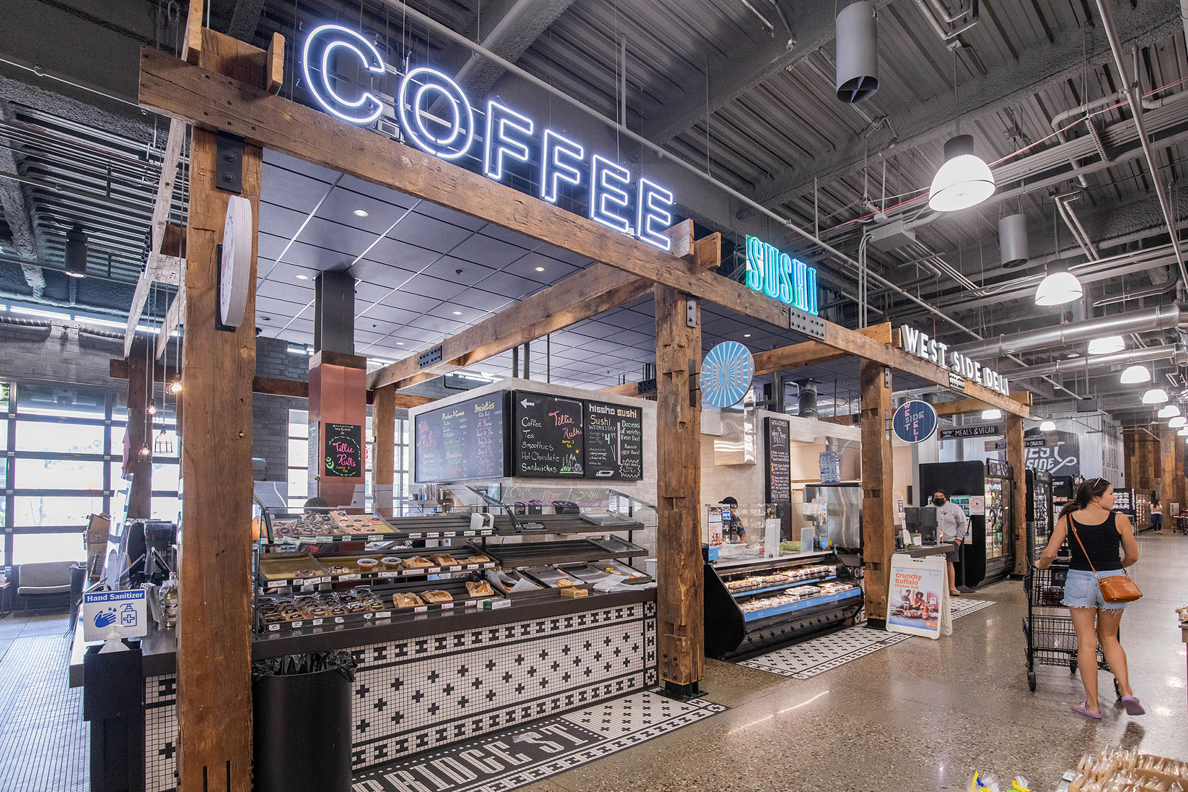
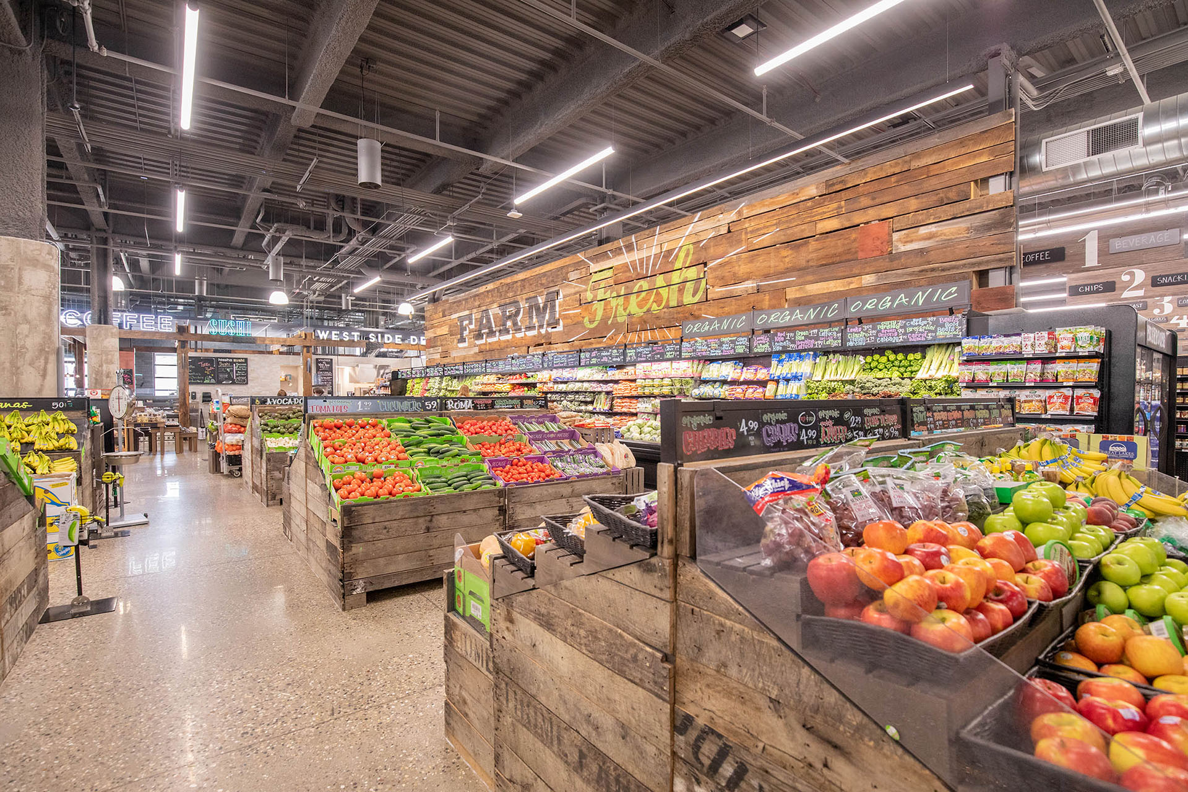
For the grocery store itself, Meijer's Market concept draws on a brand identity the company calls "Urban Grit," built from brick, concrete, steel, and reclaimed wood. That same honest, hardworking palette carries onto the building's exterior, where brick and steel recall the region's historic warehouse buildings. A steady rhythm of fifteen-foot bays runs along the base, keeping the ground floor tied to the scale of people passing by.
For the grocery store itself, Meijer's Market concept draws on a brand identity the company calls "Urban Grit," built from brick, concrete, steel, and reclaimed wood. That same honest, hardworking palette carries onto the building's exterior, where brick and steel recall the region's historic warehouse buildings. A steady rhythm of fifteen-foot bays runs along the base, keeping the ground floor tied to the scale of people passing by.
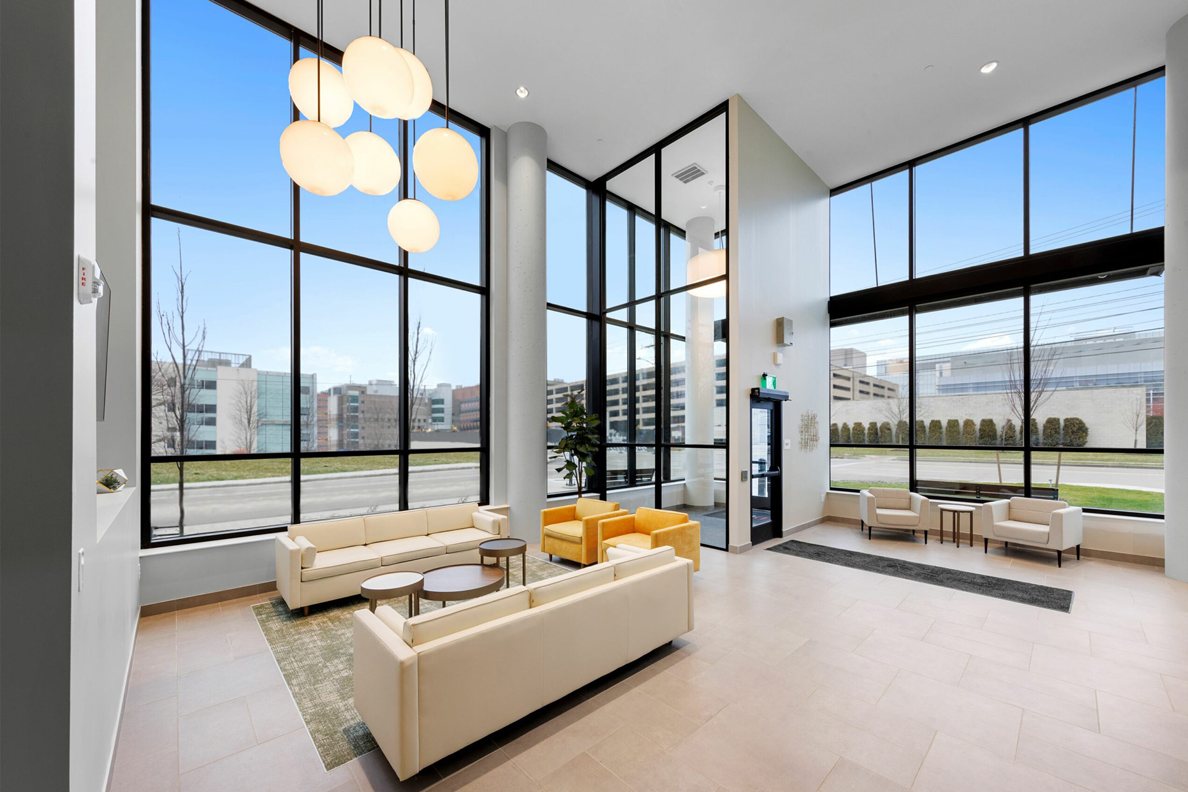
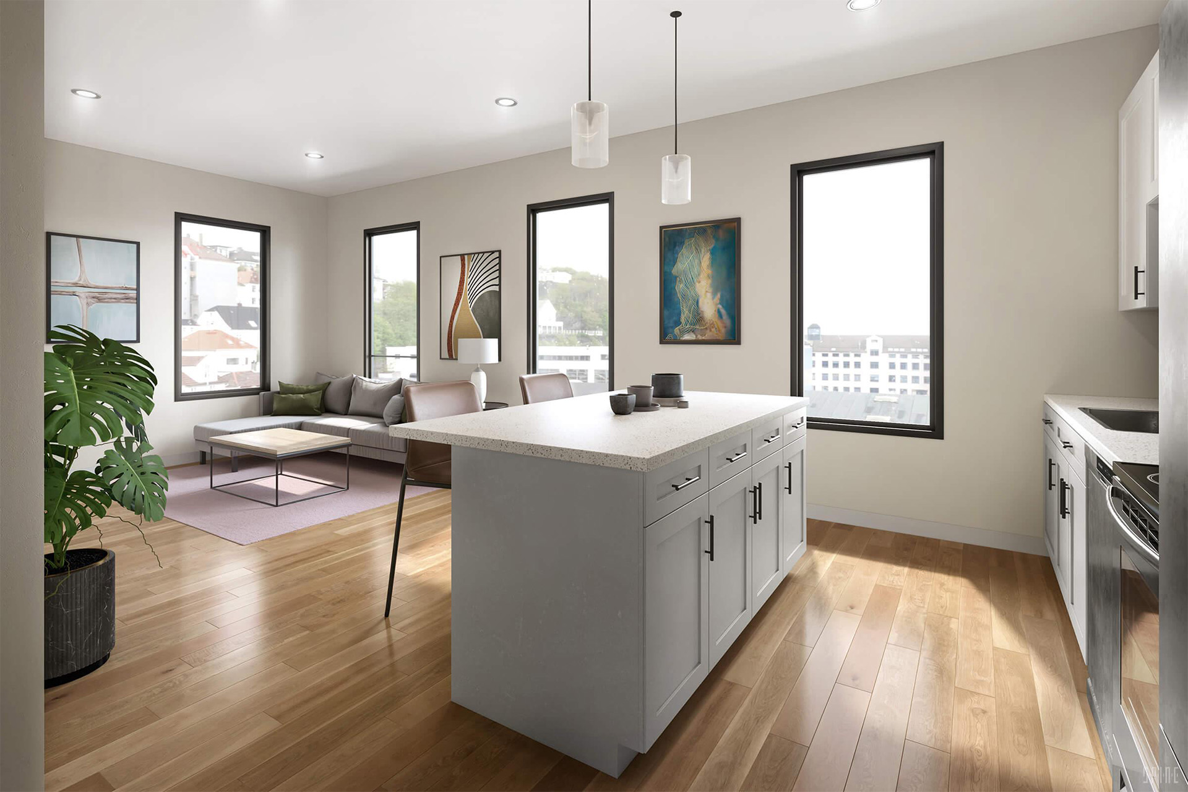
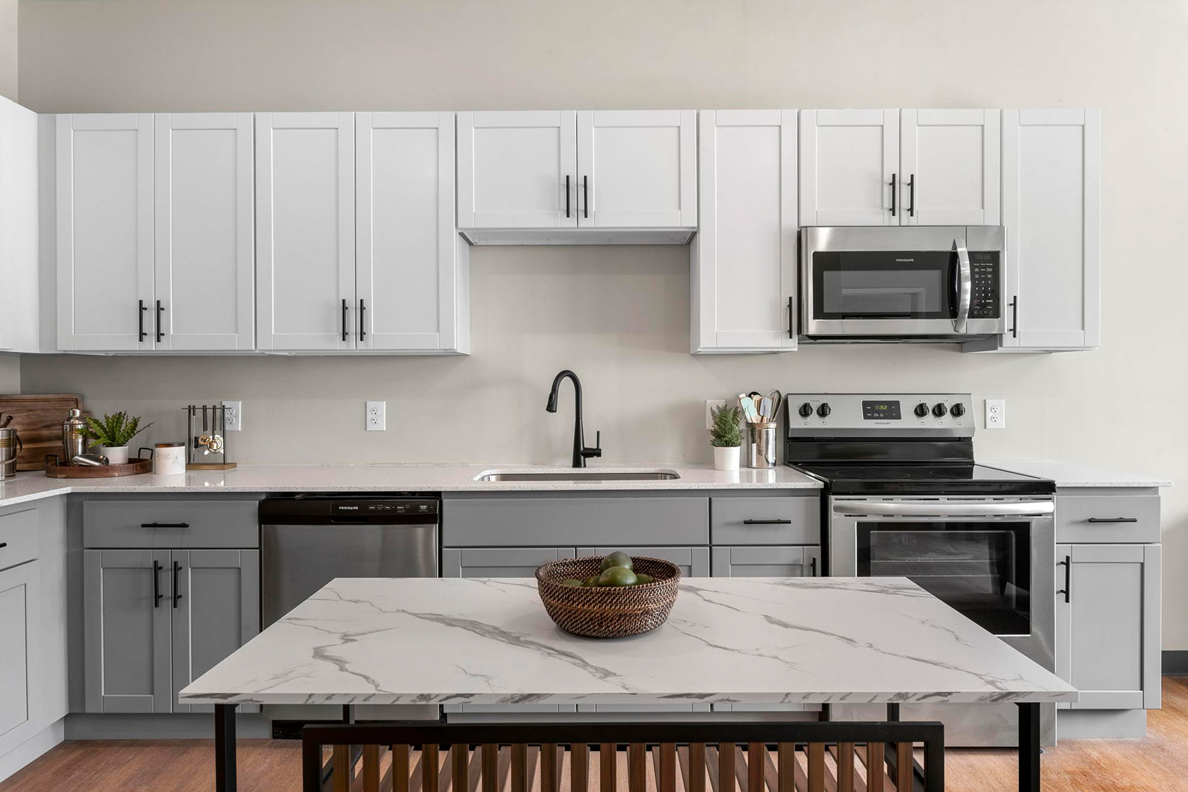
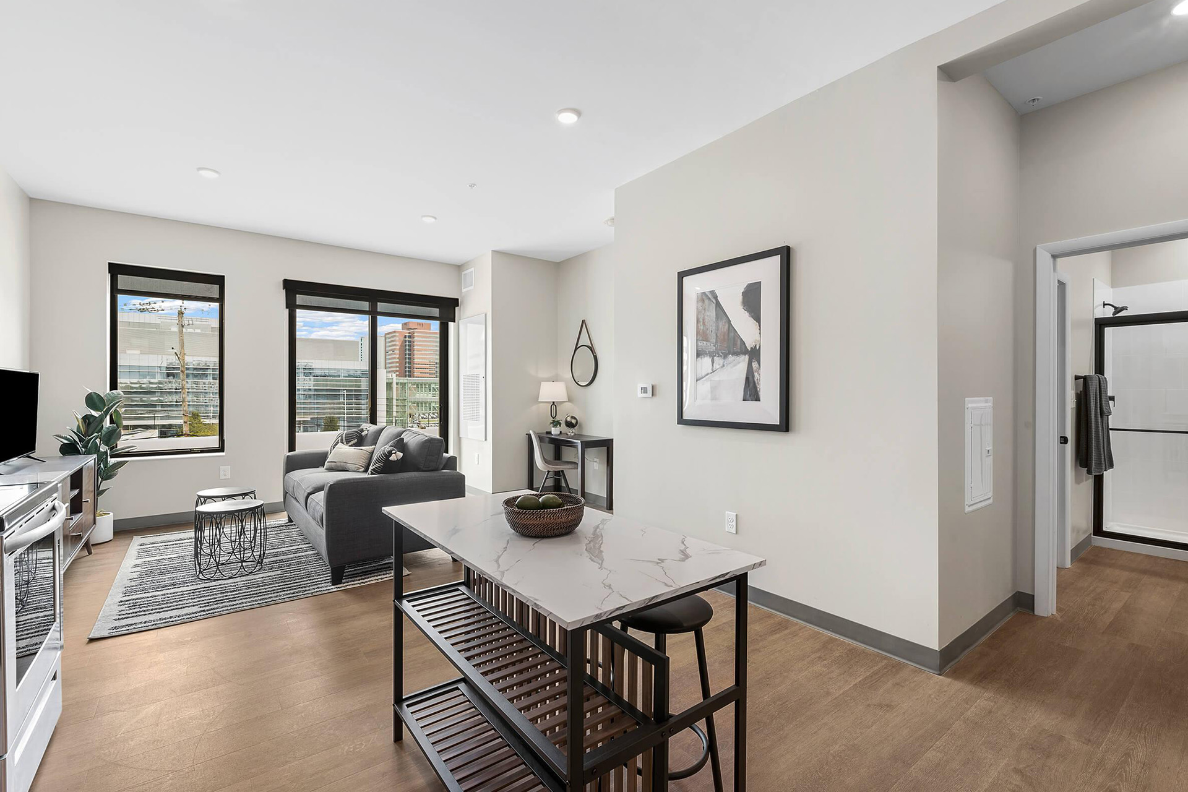
Above the store, five floors hold 199 apartments. A landscaped courtyard on the second floor offers residents a shared outdoor retreat, and every second-floor home opens onto its own private deck. At the ground level, the residential lobby welcomes people in with a clubroom and a fitness center.
Above the store, five floors hold 199 apartments. A landscaped courtyard on the second floor offers residents a shared outdoor retreat, and every second-floor home opens onto its own private deck. At the ground level, the residential lobby welcomes people in with a clubroom and a fitness center.
Fairfax Market earned LEED Silver certification, delivering energy cost savings of more than 23 percent over a comparable baseline building.
More than a grocery store and a place to live, it is a lasting investment in the Fairfax community and a vibrant new landmark at one of Cleveland's most important crossroads.
Fairfax Market earned LEED Silver certification, delivering energy cost savings of more than 23 percent over a comparable baseline building.
More than a grocery store and a place to live, it is a lasting investment in the Fairfax community and a vibrant new landmark at one of Cleveland's most important crossroads.
CERTIFICATIONS & AWARDS
LEED Silver
CLIENT
Fairmount Properties
LOCATION
Cleveland, OH
SIZE
200,000 SF
199 Residential Units
SERVICES
Architecture
Interior Design
MEP Engineering