MIXED USE
MIXED USE
MIXED USE
Library Lofts
Library Lofts
Library Lofts
Positioned prominently above the new MLK branch of the Cleveland Public Library, Library Lofts gives residents easy access to the civic amenities below and anchors a corner of the new Circle Square development in University Circle.
—Always By Design
Positioned prominently above the new MLK branch of the Cleveland Public Library, Library Lofts gives residents easy access to the civic amenities below and anchors a corner of the new Circle Square development in University Circle.
—Always By Design
Positioned prominently above the new MLK branch of the Cleveland Public Library, Library Lofts gives residents easy access to the civic amenities below and anchors a corner of the new Circle Square development in University Circle.
—Always By Design
Positioned prominently above the new MLK branch of the Cleveland Public Library, Library Lofts gives residents easy access to the civic amenities below and anchors a corner of the new Circle Square development in University Circle.
—Always By Design
Positioned prominently above the new MLK branch of the Cleveland Public Library, Library Lofts gives residents easy access to the civic amenities below and anchors a corner of the new Circle Square development in University Circle.
—Always By Design
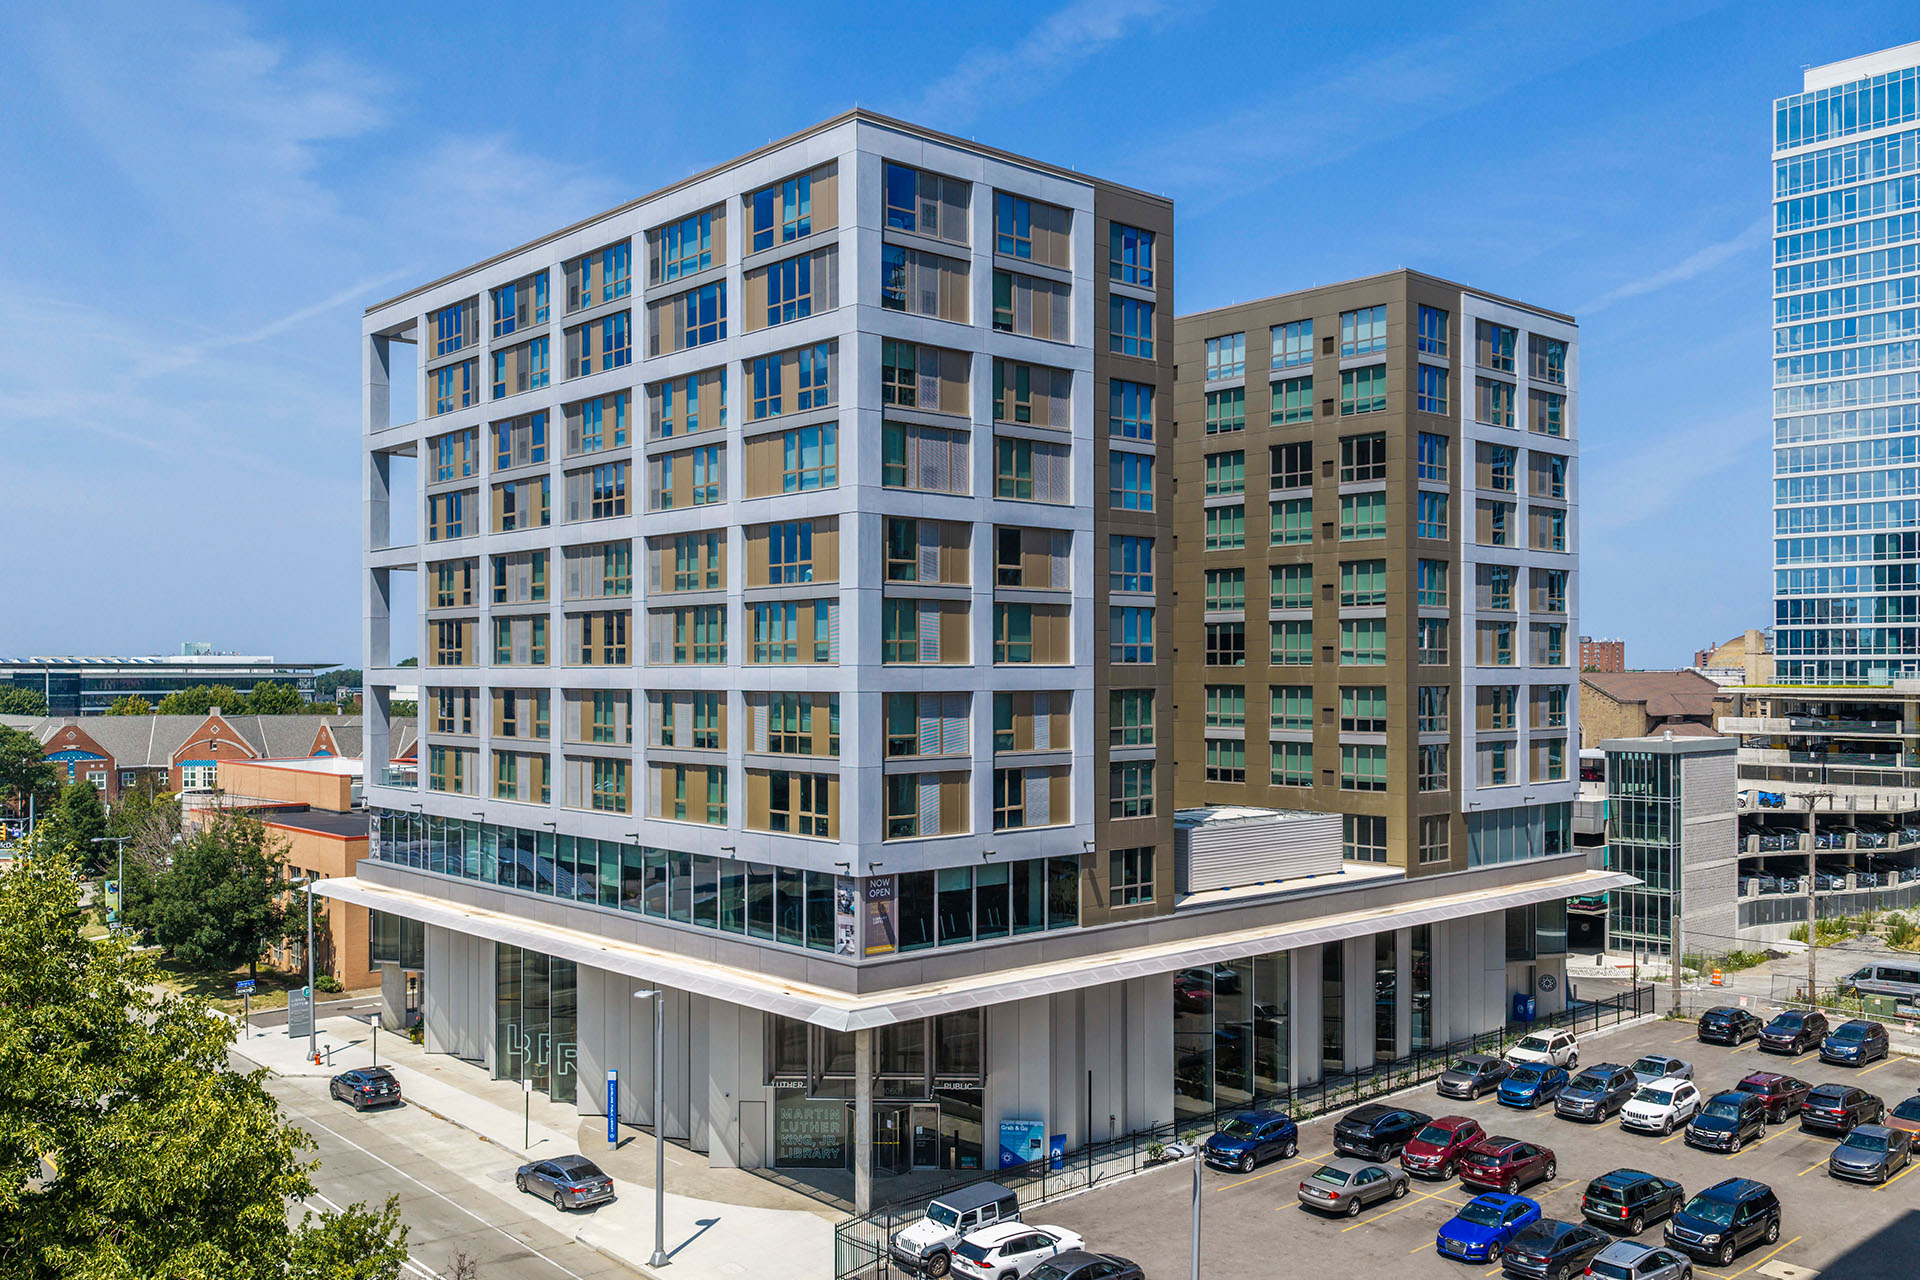

Library Lofts is a nine-story residential tower built directly above the Cleveland Public Library's new MLK Branch, part of the first phase of Circle Square, the Bialosky-planned mixed-use district taking shape in University Circle. Two very different uses, library below and apartments above, share a single architectural composition.
Library Lofts is a nine-story residential tower built directly above the Cleveland Public Library's new MLK Branch, part of the first phase of Circle Square, the Bialosky-planned mixed-use district taking shape in University Circle. Two very different uses, library below and apartments above, share a single architectural composition.
Library Lofts is a nine-story residential tower built directly above the Cleveland Public Library's new MLK Branch, part of the first phase of Circle Square, the Bialosky-planned mixed-use district taking shape in University Circle. Two very different uses, library below and apartments above, share a single architectural composition.
Library Lofts is a nine-story residential tower built directly above the Cleveland Public Library's new MLK Branch, part of the first phase of Circle Square, the Bialosky-planned mixed-use district taking shape in University Circle. Two very different uses, library below and apartments above, share a single architectural composition.
Library Lofts is a nine-story residential tower built directly above the Cleveland Public Library's new MLK Branch, part of the first phase of Circle Square, the Bialosky-planned mixed-use district taking shape in University Circle. Two very different uses, library below and apartments above, share a single architectural composition.
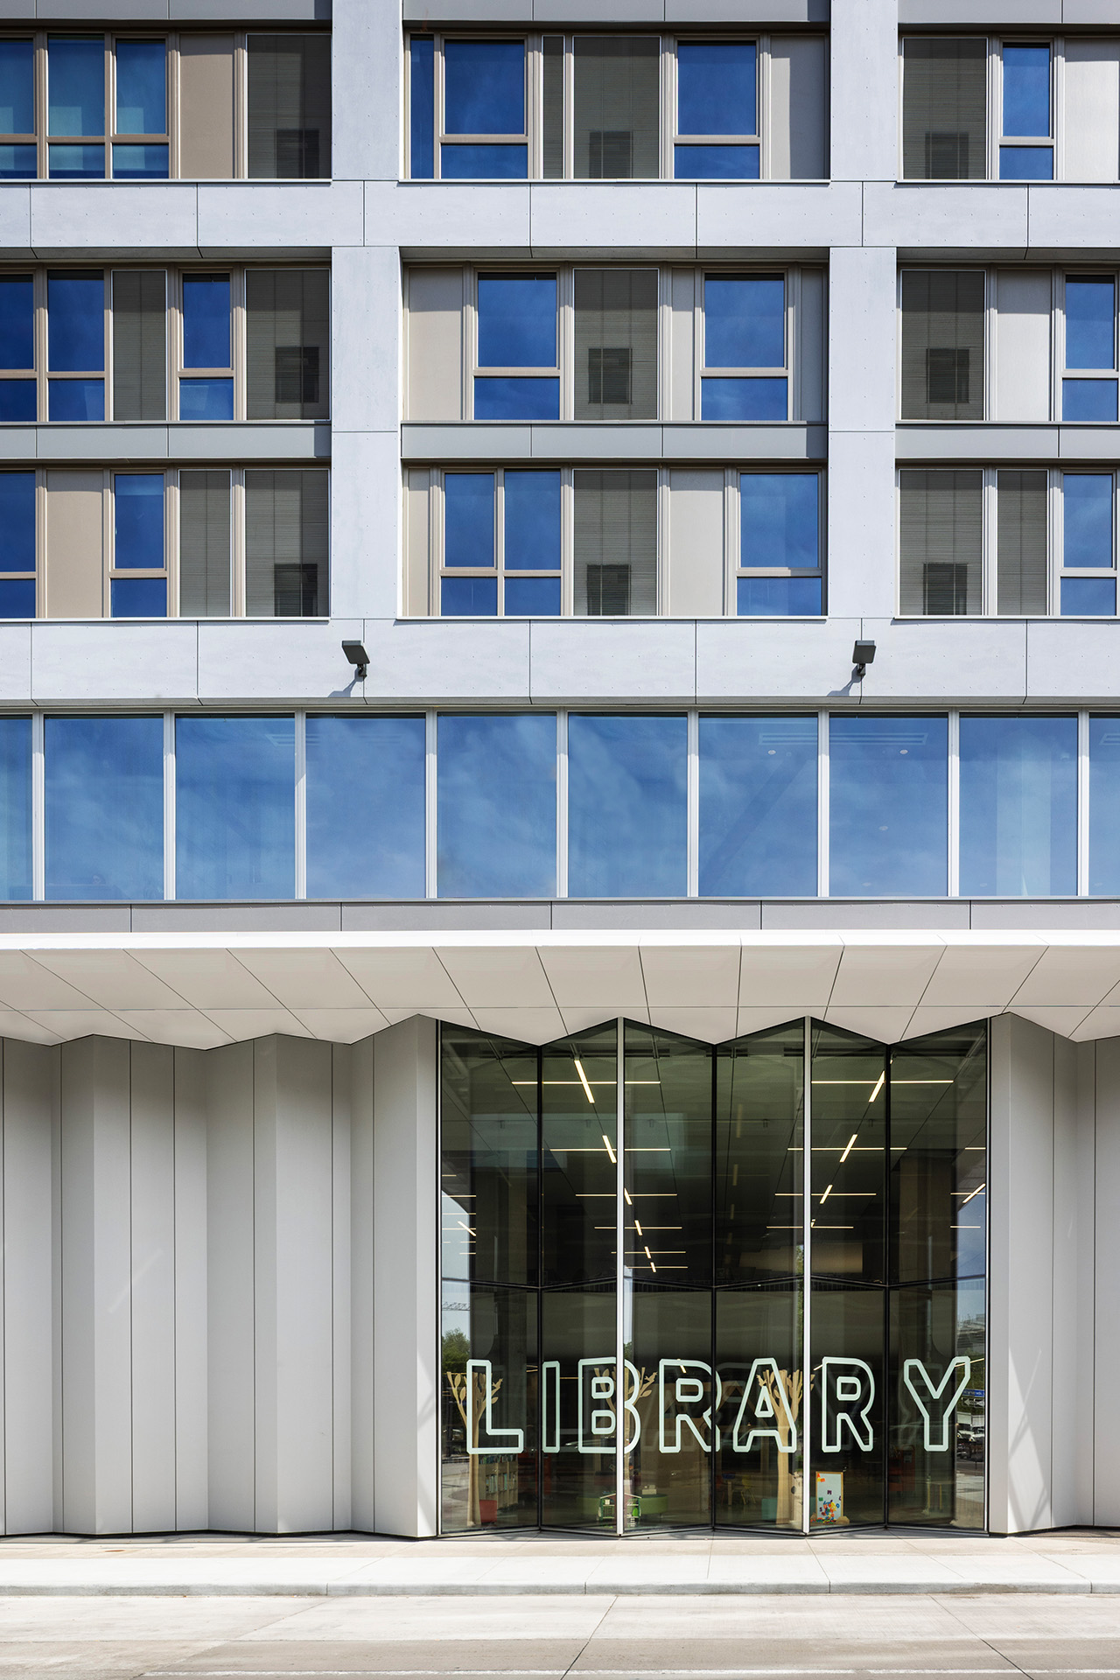
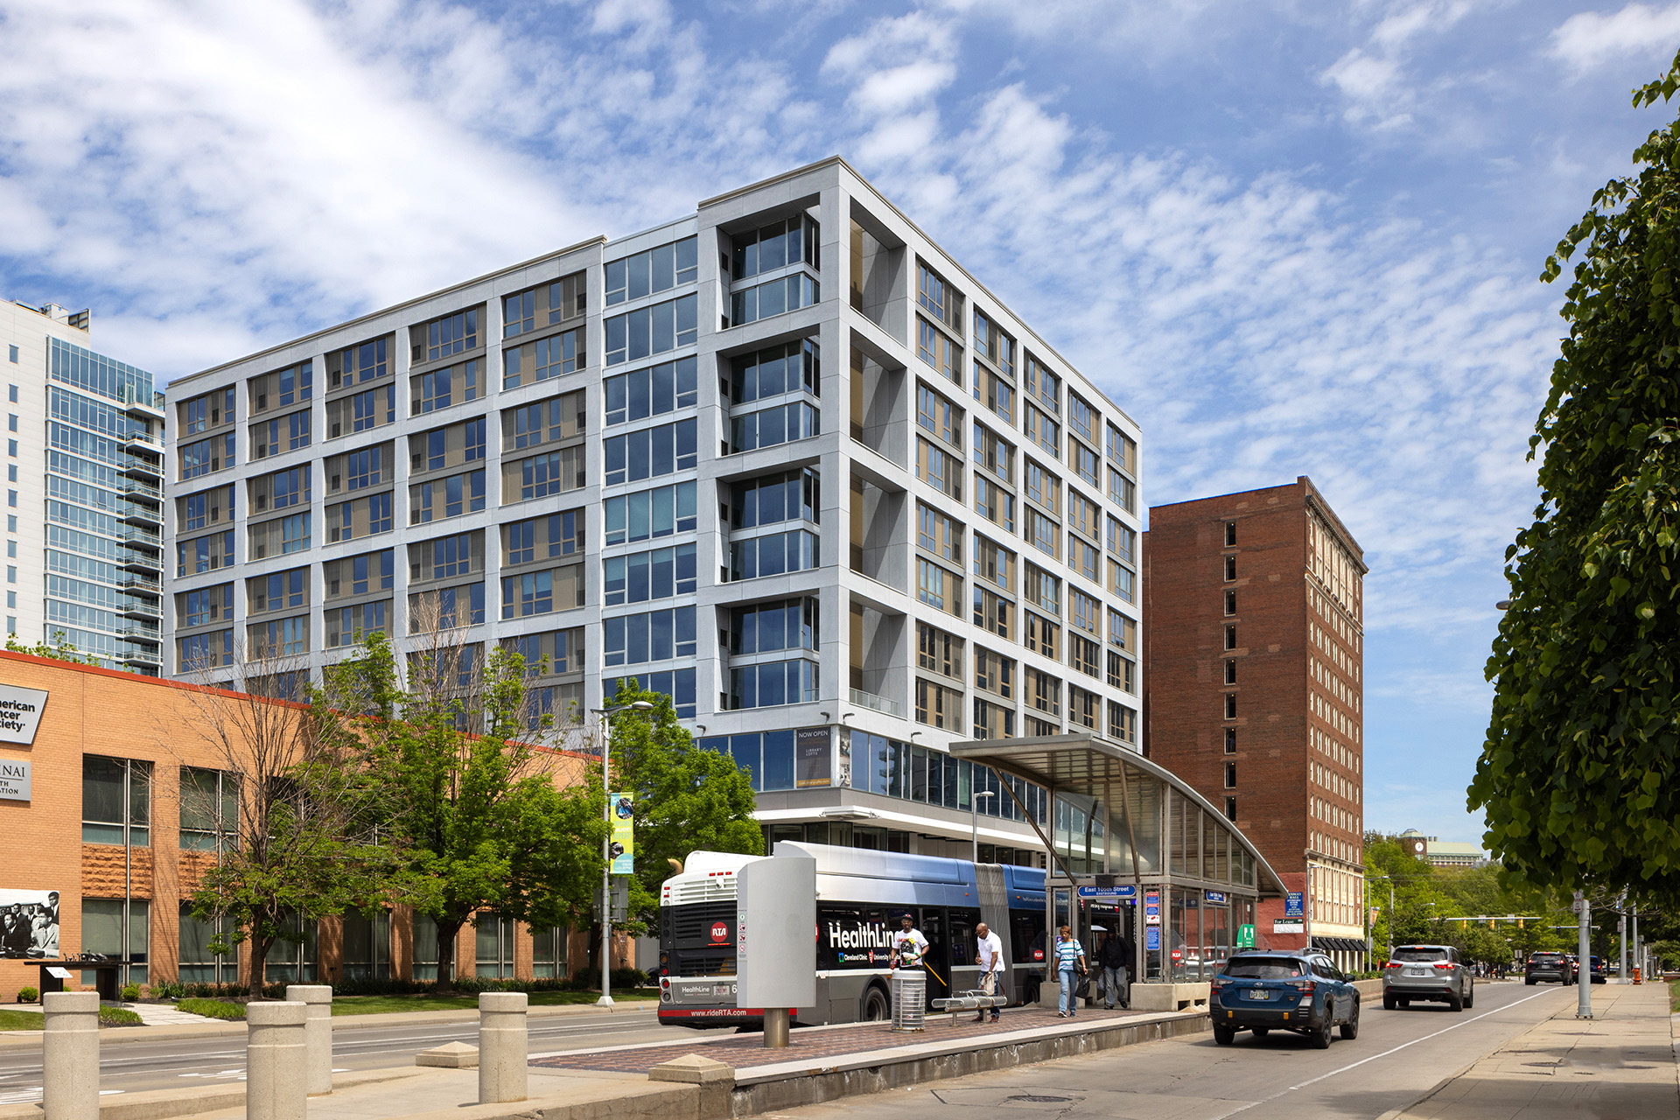
The façade takes its cue from what sits below. A calm grey frame holds a loosely scattered pattern of light bronze panels, louvers, and glass, so the whole elevation reads like a shelf filled with books. This framework groups the residential floors into pairs, reading as large bays that keep the tower's scale in check while giving the building a civic presence worthy of its University Circle address.
The façade takes its cue from what sits below. A calm grey frame holds a loosely scattered pattern of light bronze panels, louvers, and glass, so the whole elevation reads like a shelf filled with books. This framework groups the residential floors into pairs, reading as large bays that keep the tower's scale in check while giving the building a civic presence worthy of its University Circle address.
The façade takes its cue from what sits below. A calm grey frame holds a loosely scattered pattern of light bronze panels, louvers, and glass, so the whole elevation reads like a shelf filled with books. This framework groups the residential floors into pairs, reading as large bays that keep the tower's scale in check while giving the building a civic presence worthy of its University Circle address.
The façade takes its cue from what sits below. A calm grey frame holds a loosely scattered pattern of light bronze panels, louvers, and glass, so the whole elevation reads like a shelf filled with books. This framework groups the residential floors into pairs, reading as large bays that keep the tower's scale in check while giving the building a civic presence worthy of its University Circle address.
The façade takes its cue from what sits below. A calm grey frame holds a loosely scattered pattern of light bronze panels, louvers, and glass, so the whole elevation reads like a shelf filled with books. This framework groups the residential floors into pairs, reading as large bays that keep the tower's scale in check while giving the building a civic presence worthy of its University Circle address.
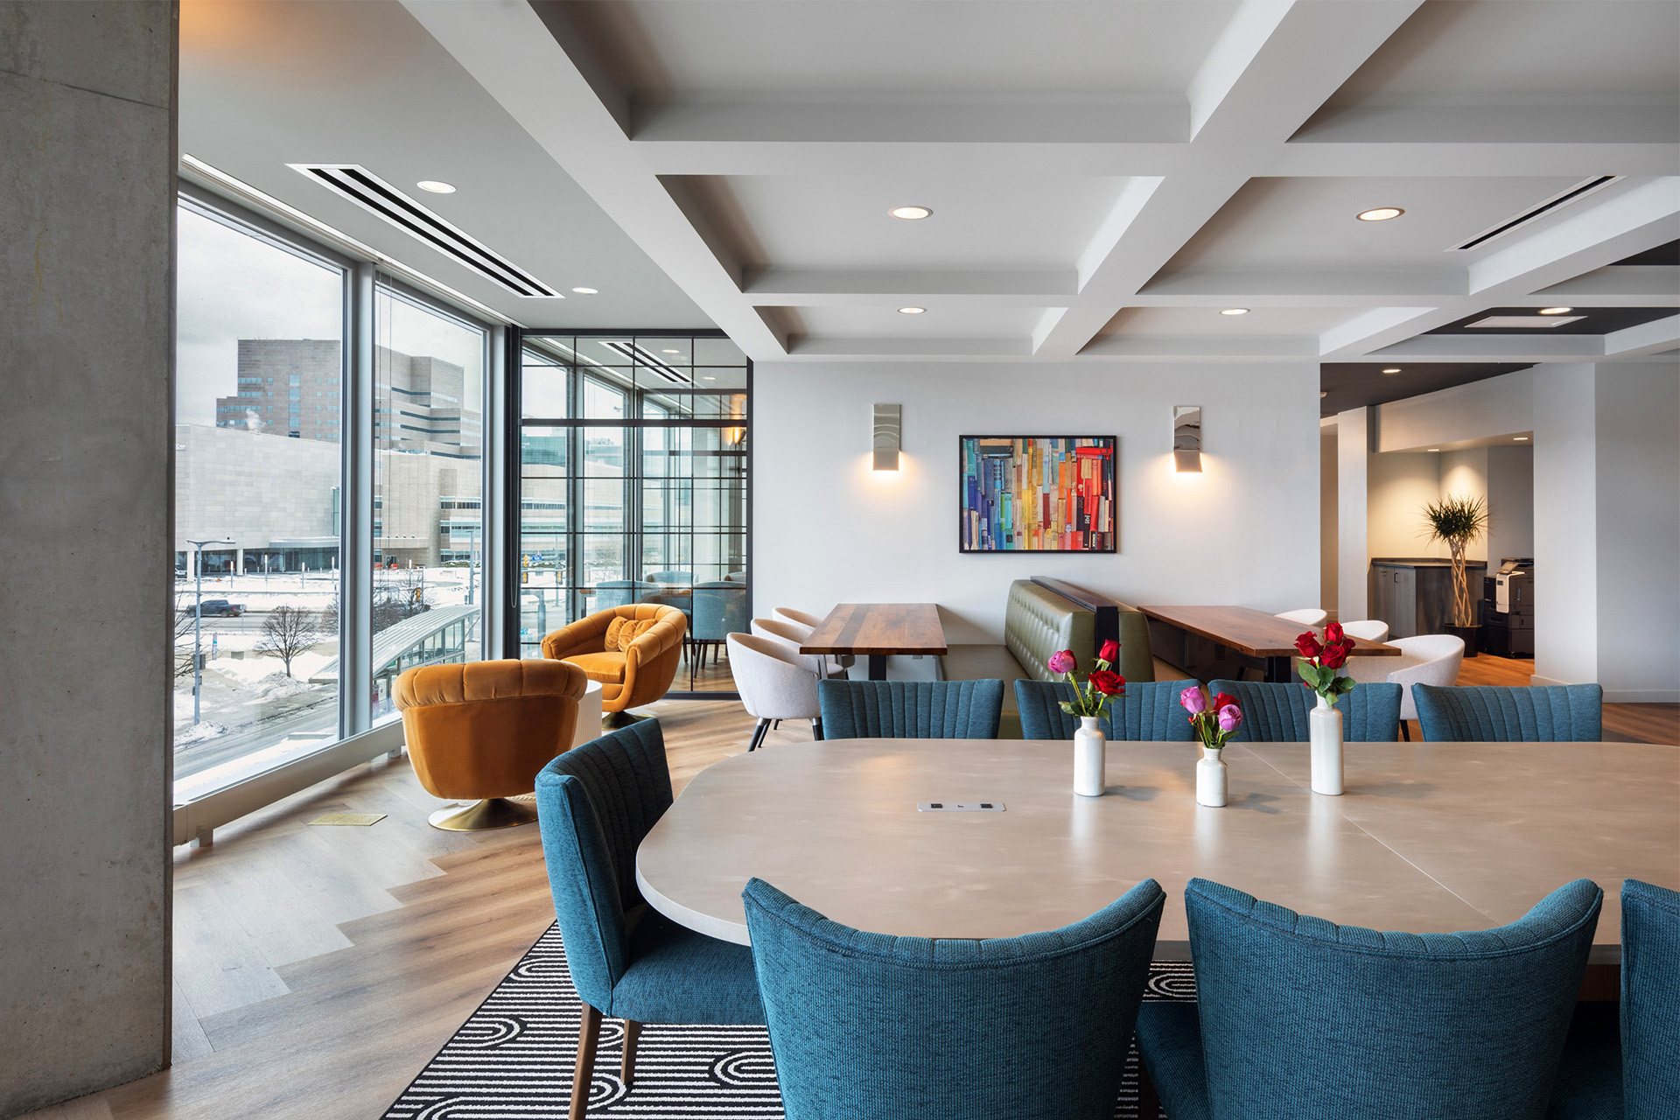
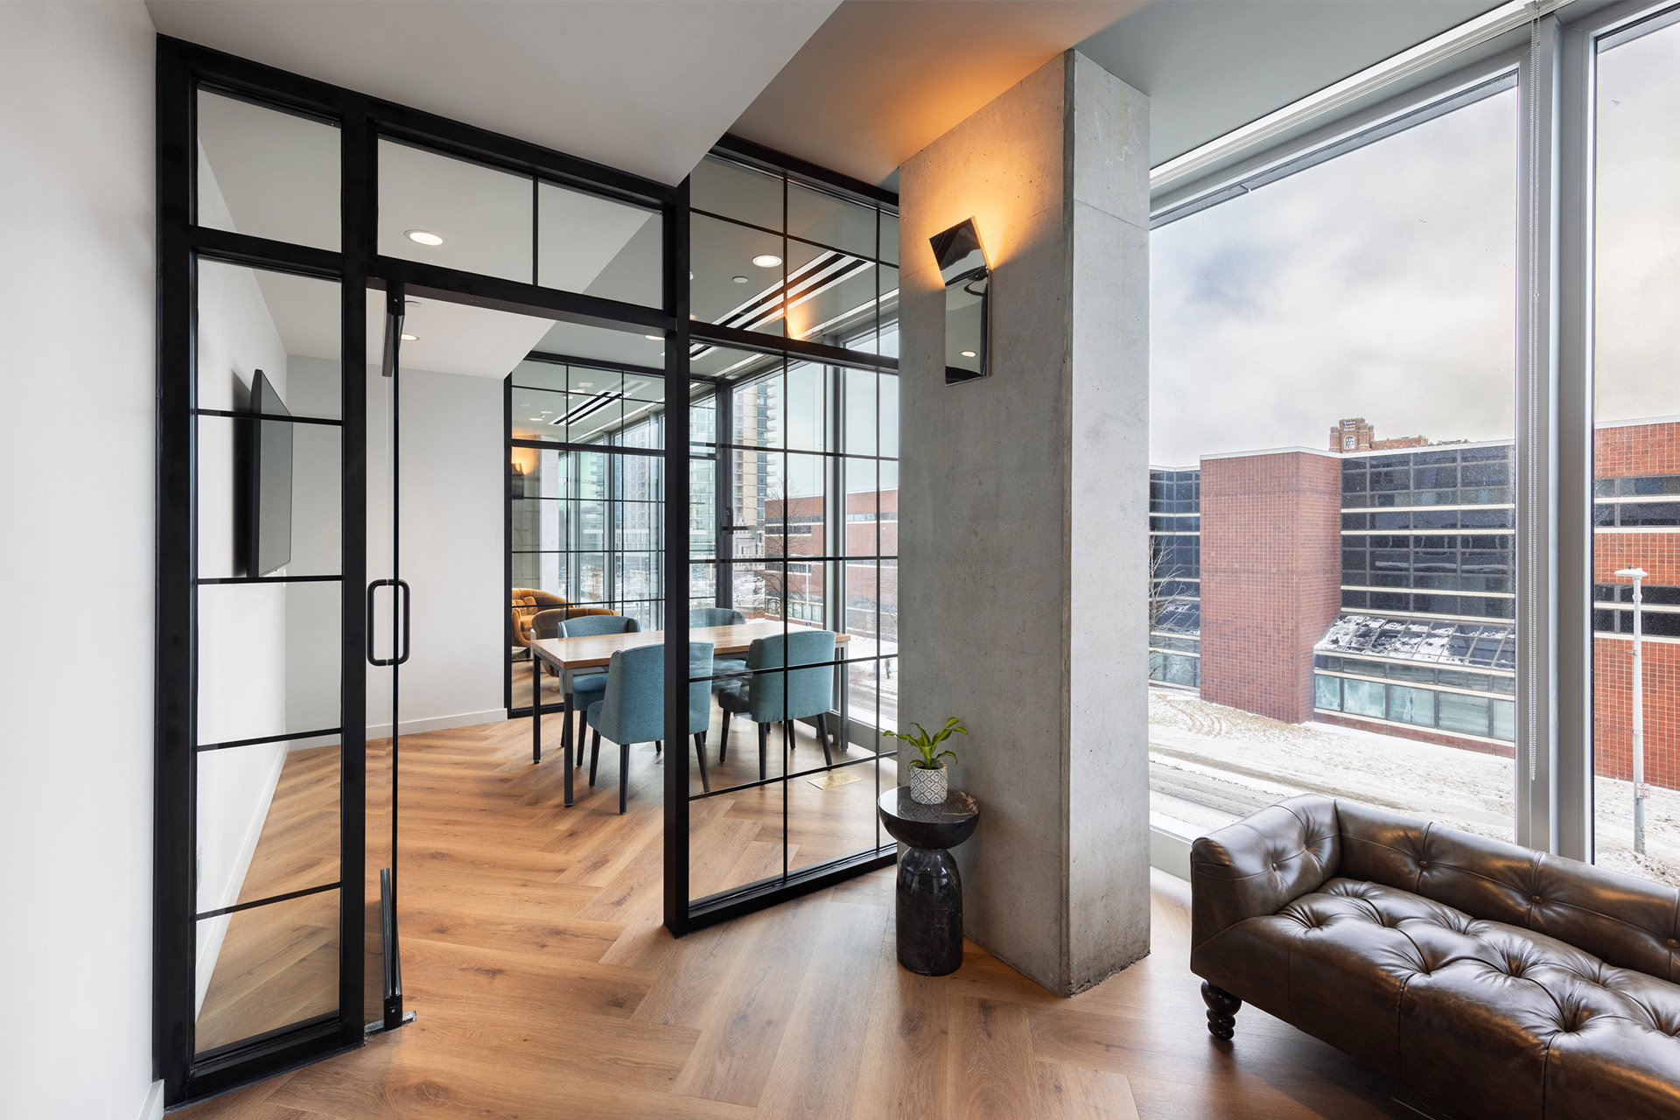
Between the library and the apartments, a transparent amenity floor acts as a glassy seam. It lets the library's tall, elegant form, designed by SO-IL / JKURTZ, stand clearly at street level while signaling the residential life above, giving each part of the building room to breathe without losing the connection between them.
Between the library and the apartments, a transparent amenity floor acts as a glassy seam. It lets the library's tall, elegant form, designed by SO-IL / JKURTZ, stand clearly at street level while signaling the residential life above, giving each part of the building room to breathe without losing the connection between them.
Between the library and the apartments, a transparent amenity floor acts as a glassy seam. It lets the library's tall, elegant form, designed by SO-IL / JKURTZ, stand clearly at street level while signaling the residential life above, giving each part of the building room to breathe without losing the connection between them.
Between the library and the apartments, a transparent amenity floor acts as a glassy seam. It lets the library's tall, elegant form, designed by SO-IL / JKURTZ, stand clearly at street level while signaling the residential life above, giving each part of the building room to breathe without losing the connection between them.
Between the library and the apartments, a transparent amenity floor acts as a glassy seam. It lets the library's tall, elegant form, designed by SO-IL / JKURTZ, stand clearly at street level while signaling the residential life above, giving each part of the building room to breathe without losing the connection between them.
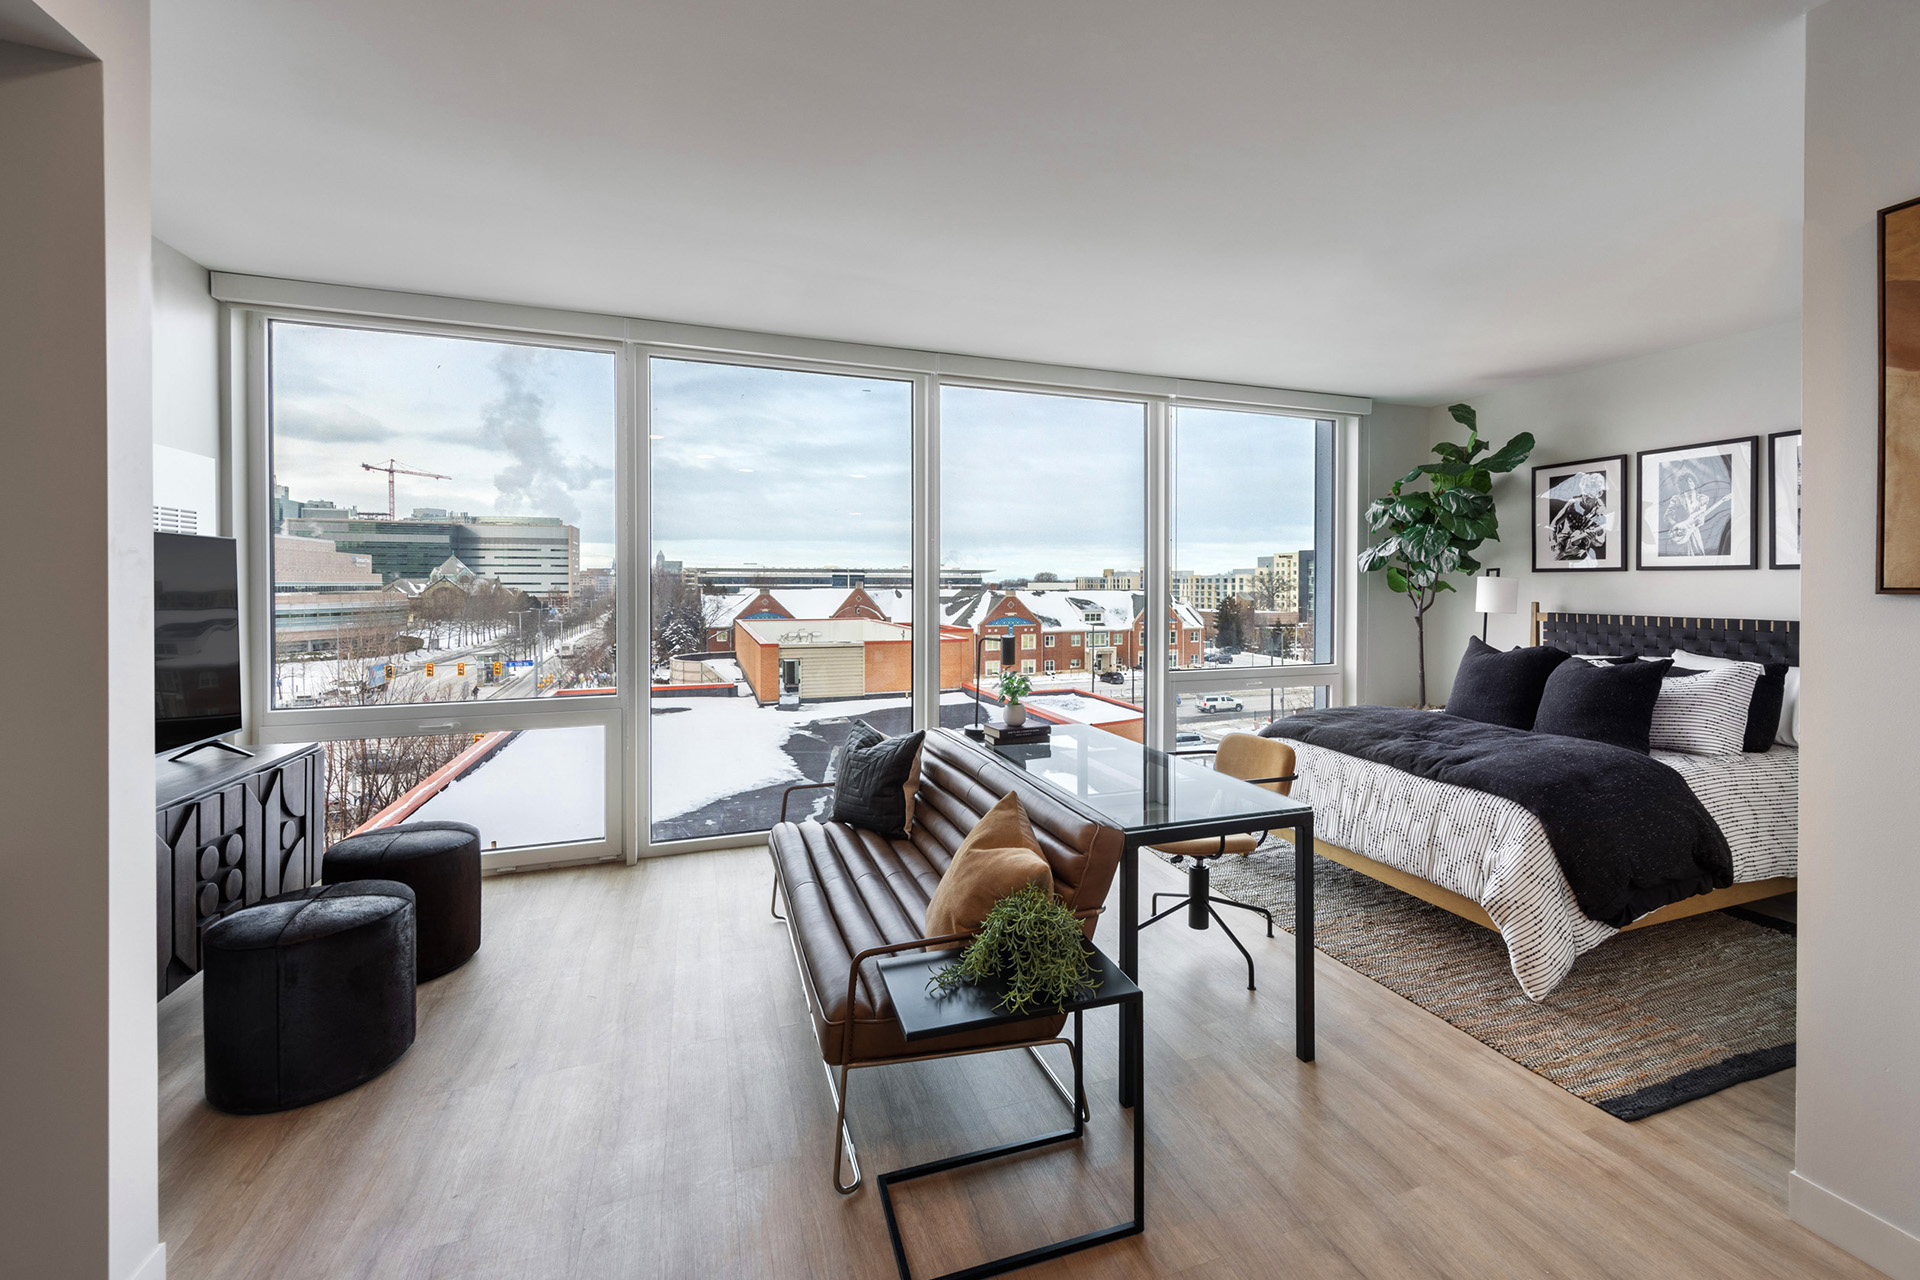
The 207 market-rate apartments, ranging from 600 to 800 square feet, sit steps from Case Western Reserve University's Health Education Campus. The mix is calibrated to medical students: mostly efficient studios with a few one-bedrooms, each designed to get the most livability out of a compact footprint.
The 207 market-rate apartments, ranging from 600 to 800 square feet, sit steps from Case Western Reserve University's Health Education Campus. The mix is calibrated to medical students: mostly efficient studios with a few one-bedrooms, each designed to get the most livability out of a compact footprint.
The 207 market-rate apartments, ranging from 600 to 800 square feet, sit steps from Case Western Reserve University's Health Education Campus. The mix is calibrated to medical students: mostly efficient studios with a few one-bedrooms, each designed to get the most livability out of a compact footprint.
The 207 market-rate apartments, ranging from 600 to 800 square feet, sit steps from Case Western Reserve University's Health Education Campus. The mix is calibrated to medical students: mostly efficient studios with a few one-bedrooms, each designed to get the most livability out of a compact footprint.
The 207 market-rate apartments, ranging from 600 to 800 square feet, sit steps from Case Western Reserve University's Health Education Campus. The mix is calibrated to medical students: mostly efficient studios with a few one-bedrooms, each designed to get the most livability out of a compact footprint.
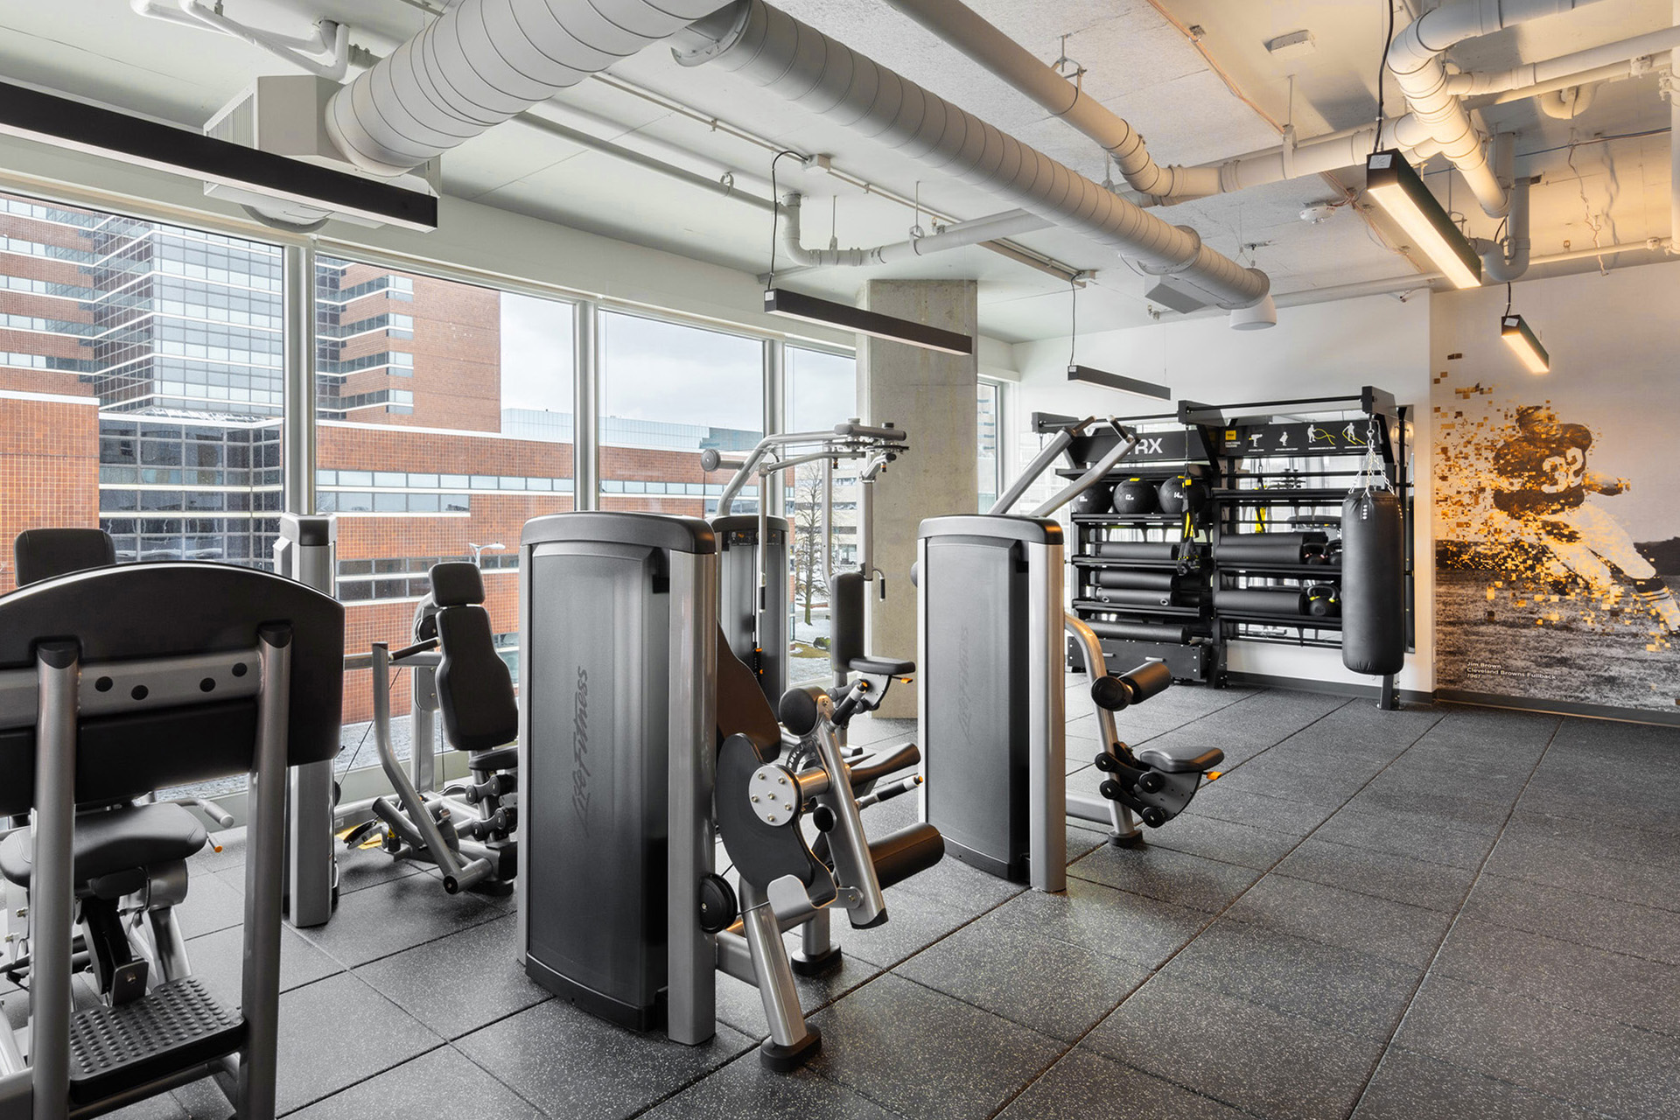
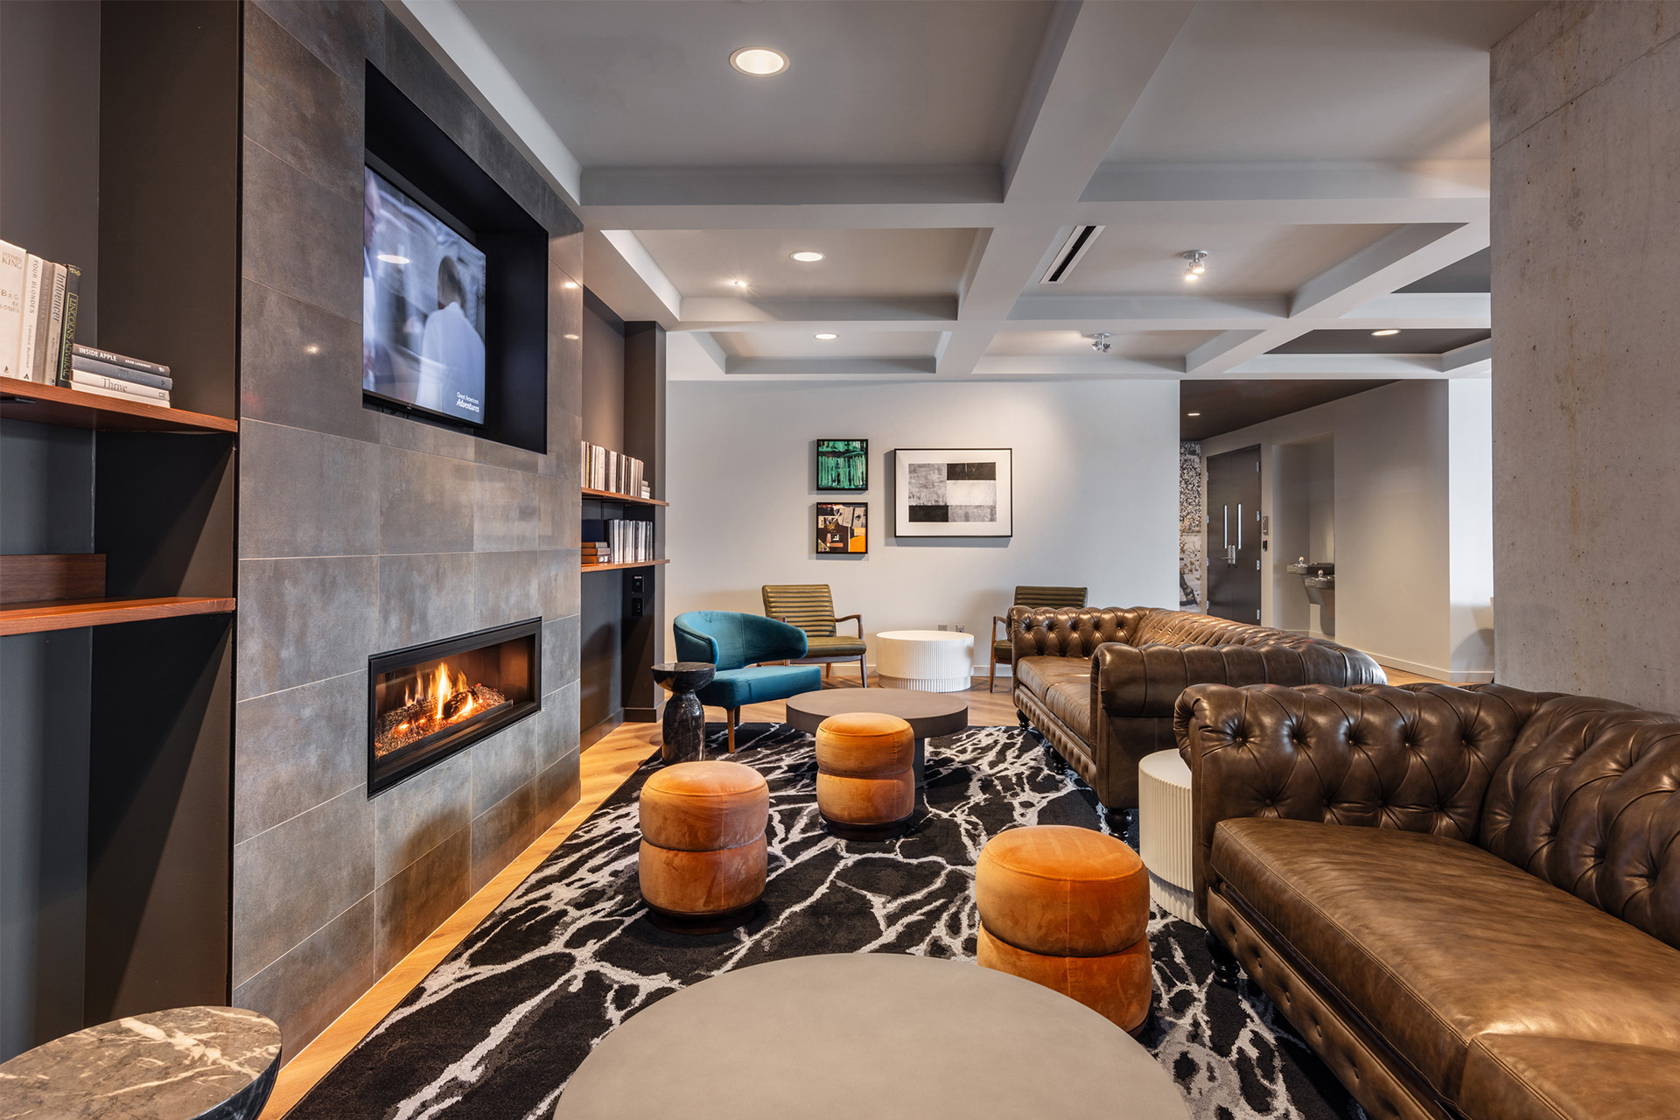
Inside, the building unfolds like a story. The lobbies open the narrative, hinting at the texture and color to come. The amenity level is the high point, rich and layered and a little theatrical, as if someone had handed Charles Dickens a pair of Ray-Bans. From there the corridors and units settle into a quiet resolution, a muted palette built for rest and retreat.
Inside, the building unfolds like a story. The lobbies open the narrative, hinting at the texture and color to come. The amenity level is the high point, rich and layered and a little theatrical, as if someone had handed Charles Dickens a pair of Ray-Bans. From there the corridors and units settle into a quiet resolution, a muted palette built for rest and retreat.
Inside, the building unfolds like a story. The lobbies open the narrative, hinting at the texture and color to come. The amenity level is the high point, rich and layered and a little theatrical, as if someone had handed Charles Dickens a pair of Ray-Bans. From there the corridors and units settle into a quiet resolution, a muted palette built for rest and retreat.
Inside, the building unfolds like a story. The lobbies open the narrative, hinting at the texture and color to come. The amenity level is the high point, rich and layered and a little theatrical, as if someone had handed Charles Dickens a pair of Ray-Bans. From there the corridors and units settle into a quiet resolution, a muted palette built for rest and retreat.
Inside, the building unfolds like a story. The lobbies open the narrative, hinting at the texture and color to come. The amenity level is the high point, rich and layered and a little theatrical, as if someone had handed Charles Dickens a pair of Ray-Bans. From there the corridors and units settle into a quiet resolution, a muted palette built for rest and retreat.
Part of the first phase of Circle Square, Library Lofts helps set the design tone for the wider district, showing that density, civic purpose, and design ambition are not competing goals but a single, unified one.
Part of the first phase of Circle Square, Library Lofts helps set the design tone for the wider district, showing that density, civic purpose, and design ambition are not competing goals but a single, unified one.
Part of the first phase of Circle Square, Library Lofts helps set the design tone for the wider district, showing that density, civic purpose, and design ambition are not competing goals but a single, unified one.
Part of the first phase of Circle Square, Library Lofts helps set the design tone for the wider district, showing that density, civic purpose, and design ambition are not competing goals but a single, unified one.
Part of the first phase of Circle Square, Library Lofts helps set the design tone for the wider district, showing that density, civic purpose, and design ambition are not competing goals but a single, unified one.
CLIENT
CLIENT
CLIENT
CLIENT
CLIENT
Midwest Development Partners
Midwest Development Partners
Midwest Development Partners
Midwest Development Partners
Midwest Development Partners
LOCATION
LOCATION
LOCATION
LOCATION
LOCATION
University Circle
Cleveland, OH
University Circle
Cleveland, OH
University Circle
Cleveland, OH
University Circle
Cleveland, OH
University Circle
Cleveland, OH
SIZE
SIZE
SIZE
SIZE
SIZE
158,826 SF
207 For-Rent Apartments
158,826 SF
207 For-Rent Apartments
158,826 SF
207 For-Rent Apartments
158,826 SF
207 For-Rent Apartments
158,826 SF
207 For-Rent Apartments
SERVICES
SERVICES
SERVICES
SERVICES
SERVICES
Architect of Record
Construction Administration
Interior Design
Architect of Record
Construction Administration
Interior Design
Architect of Record
Construction Administration
Interior Design
Architect of Record
Construction Administration
Interior Design
Architect of Record
Construction Administration
Interior Design